




Rural and Farm Concrete Hamilton

At Hamilton Concrete Contractors we pour rural and farm concrete across Hamilton, the Waikato District and the Waipa District, on feed pads, silage bunkers, dairy yards, calf and wool shed floors, farm hardstand and races. Farm concrete answers to different things than a driveway does. It gets washed down daily, it carries effluent and silage liquor, and stock and machinery both work on it. The Ministry for Primary Industries sets construction requirements for the floors and yards around a farm dairy, and we build to them.

We work around milking, so pours get staged and the yard stays usable while the next section cures. Falls and drainage outlets are set before the boxing goes in, because a farm surface that does not drain to the effluent system is a compliance problem as well as a mess. We walk the site, take the levels, agree the staging, and the price comes back in writing.

Staged around milking.
Google Reviews five star rating
Miss QQ
Verified Google Review

From the very beginning, they were professional and friendly. They answered all my questions clearly.

Get Your Free Farm Concrete Quote

Tell us the area, whether it is a new pad or a rebuild, and what works on it. We come out, take the levels and send the price in writing.

★★★★★
5.0 on Google | 10+ years in the trade
Farm Work

Rural Concrete Work We Take On Across the Waikato

Six kinds of rural job cover most of what we quote across the Waikato. Yards and feed pads cover the most ground, and the farm dairy carries the tightest requirements. It all comes off the same trucks and crew as the residential and commercial concrete we pour in town.

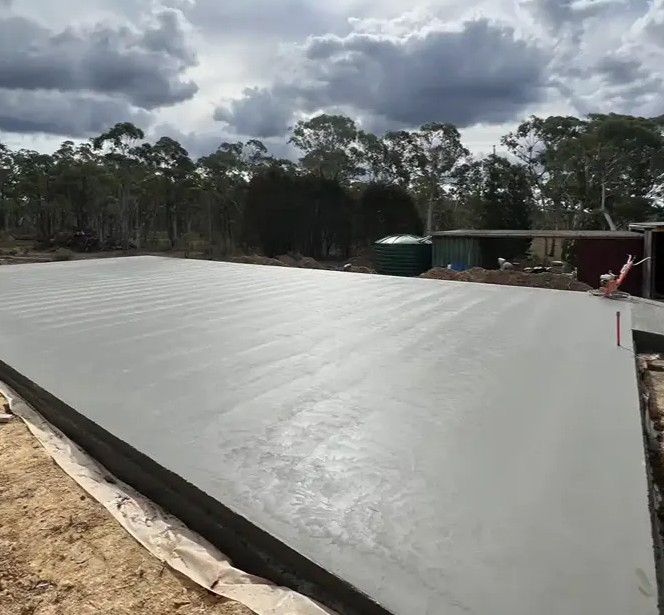
Large concrete farm pad after finishing

Feed Pads and Stand-Off Pads

Feed pads are the rural slab we pour most, and they take a beating from both ends. Loader tyres and tractor wheels work the surface while effluent and feed acids work on the concrete itself.

We build them with falls that carry washdown to the effluent system and joints sealed so liquid cannot get under the slab. Tell us the herd size and the machinery that runs on the pad, because both change the thickness.

Precast concrete panel wall in the Waikato

Silage Bunkers and Bunker Walls

We build silage bunkers to an engineer design, because the walls take lateral load from the silage and impact from the loader bucket.

The floor has to shed leachate to a collection point rather than let it stand against the base of the wall. Wall thickness, steel and the footing all come off the stack height you work to, so that is the first number we ask for.

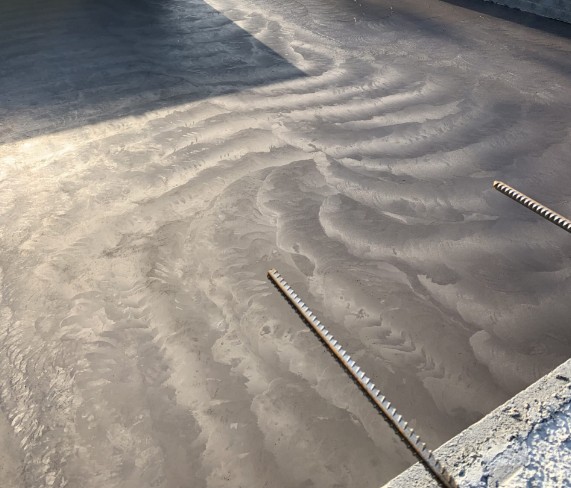
Fresh concrete being floated during a pour

Dairy Yards and Farm Dairy Floors

Dairy yards are where the rules bite hardest, and we build them to the code rather than to habit. All floors in and around a farm dairy have to be concrete or a similar impervious material, uniformly graded, able to be cleaned after every milking, and falling to a drainage point connected to the effluent system.

The recommended minimum fall for yards is 1 in 50. That gets set before the boxing goes in.

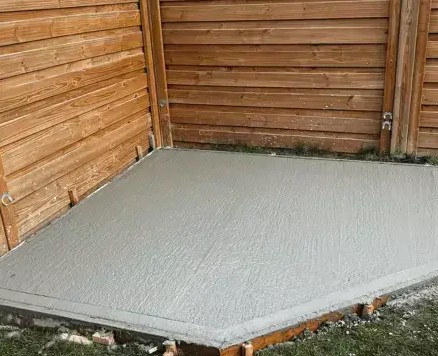
Concrete slab poured inside a timber walled shed

Calf, Wool and Implement Shed Floors

Shed floors on a farm carry more concentrated load than any residential garage, and we pour them to suit what actually parks inside.

Calf sheds get washed out, so they need a fall and a drain. Wool sheds want a hard, dust free surface. Implement sheds take point loads through machinery wheels and stands. Tell us which of the three it is and the specification follows from that.

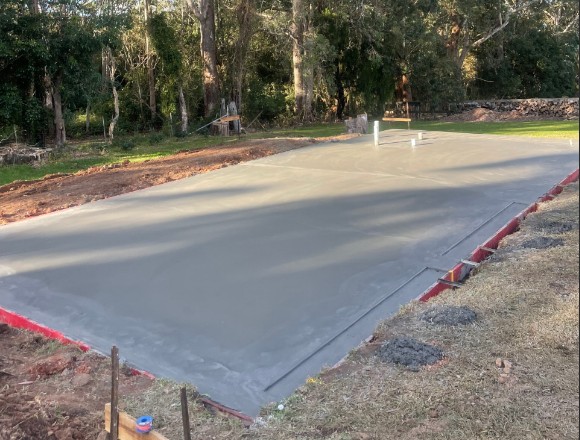
Freshly poured slab inside timber formwork on a rural site

Farm Races, Crossings and Hardstand

Races and hardstand are the surfaces we concrete where stock and vehicles share the same ground.

The code requires farm races to be concrete for 10 metres out from the milk receiving and milk storage areas, and that section gets built with its fall running back to the yard drainage. Grip matters more than looks here, so the finish is a broom drawn across the direction of travel.

Freshly trowelled concrete slab surface

Effluent Channels, Sumps and Bunded Areas

Effluent work is the part of a farm job we get asked about last, and it decides whether everything else complies.

Channels, sumps and bunded areas all have to hold liquid and take it where it is meant to go. We form the falls, seal the joints and set the outlet levels so the system runs under gravity wherever the site gives us the fall to do it.

The Build

How We Build a Farm Concrete Slab

Five steps, built around a farm that has to keep operating.

01

Farm Site Assessment and Levels

We walk the area with you and take levels across it, then work out where washdown and effluent have to end up. On a dairy that means the existing effluent system, its outlet points and how much fall there is to work with.

02

Written Quote and Pour Staging

The price comes back in writing with the thickness, the steel, the falls and the pour sequence. On a working farm the sequence matters as much as the number, so we agree which sections pour on which days.

03

Subgrade, Base and Drainage Set-Out

We strip, dig to depth and compact the base in layers. Boxing goes in to the agreed falls, and drain positions, channel lines and outlet levels are all set before a single sheet of steel is laid.

04

Steel, Cover and the Pour

Mesh or bar goes in on chairs with cover suited to a surface that will carry effluent. We pour, screed and finish to a broom texture that keeps grip when the concrete is wet and dirty, which on a farm is most of the time.

05

Cut, Seal and Hand Back the Yard

Control joints are cut while the slab is still young, then sealed where effluent or silage liquor will run across them. You get the cure times and the date the surface is ready for stock and machinery.

Extension slab tied into an existing house foundation
5.0

Rated on Google

Farm and Rural Concrete Prices in the Waikato

A plain yard, feed pad or farm hardstand slab in the Waikato runs $110 to $170 per square metre. That is the same range as commercial hardstand because it is the same physical work, poured to the same thicknesses and the same base.

Silage bunkers, farm dairy rebuilds and effluent structures are quoted per job. Wall design, stack height, drainage and staging move those numbers far more than floor area does, so a square metre rate would tell you nothing useful.

These are guide figures as at August 2026 rather than a quote. We measure on site, agree the falls and the staging with you, and the price comes back in writing.

Rural concrete workGuide range (Aug 2026)
Yard, feed pad and farm hardstand slab$110 to $170 / m²
Silage bunker, walls and floorQuoted per job
Dairy yard and farm dairy floorQuoted per job
Effluent channels, sumps and bundingQuoted on the detail

What Moves the Price of a Farm Pour

Area and shape. A single open pour is the cheapest farm concrete there is. Pouring around a working dairy in sections costs more in setup and joints, and it is usually still the right call.

Falls and drainage. The more the surface has to be shaped to get liquid to one point, the more time goes into levels, boxing and screeding. A yard is not a flat slab.

Loading. Tractor, loader and tanker wheel loads set the thickness and the steel. Stock loading barely registers next to a loaded tanker on a wet subgrade.

Subgrade. Peat, old fill and soft ground all get dealt with before any concrete arrives, and on Waikato farms that is often the biggest single variable.

Wall work. Bunker walls, headwalls and bunding are formed, steel fixed and stripped, which is a different trade to laying a slab and priced separately.

Joint sealing. Sealed joints cost more than sawn joints left open, and on a surface carrying effluent they are what stops liquid tracking under the slab.

Access and staging. Whether the truck can reach the pour, and whether we work around milking times, both sit in the programme.

Distance. Concrete is priced delivered. A pour well out past the district boundary carries more cartage than one on the city fringe.

Why Us

What Farmers Get From Us

Six things that decide whether a farm surface is still doing its job in ten years.

We Build Dairy Floors to NZCP1

The Ministry for Primary Industries sets what a farm dairy floor has to be: concrete or a similar impervious material, uniformly graded, cleanable after every milking and draining to the effluent system. We build to that document, not to what the last contractor did.

Falls Set From the Effluent System Back

We set out a yard backwards, from the drainage point up. The recommended minimum fall for yards is 1 in 50, and getting there is a levels job done before the boxing goes in, not a screeding job done on the day.

Poured in Sections Around Milking

Cows still need milking while we are there. We pour in sections so the herd keeps moving, and we agree which part of the yard is out of action on which day before the first truck is booked.

Joints Sealed Where Effluent Crosses Them

An open sawn joint on a surface carrying effluent lets liquid straight under the slab. We seal joints where liquid crosses them, and we tell you which ones those are so the maintenance is not a mystery in five years.

Cover Over the Steel for an Aggressive Surface

Steel sitting too close to the surface corrodes fast where effluent and silage liquor are present. Our mesh and bar go in on chairs with cover matched to the exposure, which is the cheapest insurance on a farm slab.

Bunker Walls Built to an Engineer Detail

A bunker wall holds back tonnes of silage and gets hit by a loader bucket. We do not guess those. Wall thickness, steel and footing come off an engineer detail worked to your stack height.

Garage slab on a compacted base in Hamilton
Code and Ground

The Farm Dairy Code and Waikato Farm Ground

Farm concrete is one of the few kinds of concrete in New Zealand with a published rulebook attached to it, and almost nobody in this market names it.

The Ministry for Primary Industries operational code NZCP1, Design and Operation of Farm Dairies, sets construction requirements for the floors and yards around a farm dairy. Clause 4.1 requires all floors of a farm dairy, covering the milking, milk receiving and milk storage areas, the yards and the associated storerooms and offices, to be made of concrete or a similar impervious material. Those floors must be uniformly graded, able to be readily cleaned after every milking, and have a fall allowing drainage to outlet points connected to the dairy effluent system.

Two numbers in that clause are worth knowing before you get quoted. Farm races must be concrete for a distance of 10 metres from the milk receiving and milk storage areas. And the minimum recommended fall is 1 in 50 for yards, 1 in 80 for other areas. A yard poured flat and screeded to look level fails both the code and the farmer.

Under all of it is Waikato ground. Council geotechnical work records the Hinuera Formation across this region as interbedded pumice gravels, sands, silts and peat, and it changes across a paddock as readily as it changes across a suburb. About half of New Zealand peatland sits in the Waikato. A feed pad that finds a peat lens under one corner moves at that corner, so the subgrade gets proved before the slab is designed.

Reviews

Google Reviews From Waikato Customers

Every review below is a Google review left by a customer, pulled live from our profile.

EXCELLENT
Google star 1Google star 2Google star 3Google star 4Google star 5
Based on 10 reviews
Posted on Google Google
Amit Sharma profile picture
Amit Sharma
Google star 1Google star 2Google star 3Google star 4Google star 5Trustindex verifies that the original source of the review is Google.
My driveway was cracked all over and needed replacement as it was very old and worn off. I called Hamilton Concrete Contractors for a quote and consultation. Olly came over the next day to have a look and suggested the solution that best suited to my driveway's condition. I really liked the friendly vibes from Olly and he sounded like he genuinly cared. I got 3 more quotes from other companies but they were very transactional in my opinion. I liked Olly's approach and vibe so decidied to go ahead with him. He did an exceptional job for me and I am happy with the service.
Posted on Google Google
kritika arora profile picture
kritika arora
Google star 1Google star 2Google star 3Google star 4Google star 5Trustindex verifies that the original source of the review is Google.
We had an outstanding experience with Hamilton Concrete Contractors. The team was professional, punctual, and highly skilled. They handled our concrete project from start to finish with great precision, ensuring a smooth and durable finish. Their attention to detail and quality workmanship was excellent, and they kept the site clean and safe throughout the process. Communication was clear and consistent, and all our questions were answered promptly. We are extremely happy with the results and highly recommend Hamilton Concrete Contractors for any residential or commercial concrete work in Hamilton.
Posted on Google Google
Seyi Oluokun profile picture
Seyi Oluokun
Google star 1Google star 2Google star 3Google star 4Google star 5Trustindex verifies that the original source of the review is Google.
Tested and trusted. They have proven that they are reliable for any construction project. Highly recommended to all and sundry.
Posted on Google Google
abah boniface profile picture
abah boniface
Google star 1Google star 2Google star 3Google star 4Google star 5Trustindex verifies that the original source of the review is Google.
They are absolutely reliable, they kept to the agreement and they delivered the job smoothly
Posted on Google Google
Damilola Oscar (J Hanameel) profile picture
Damilola Oscar (J Hanameel)
Google star 1Google star 2Google star 3Google star 4Google star 5Trustindex verifies that the original source of the review is Google.
One of the best at this. I am very excited to work with them. You can trust them too, I strongly recommend!
Verified by Trustindex
Trustindex verified badge is the Universal Symbol of Trust. Only the greatest companies can get the verified badge who has a review score above 4.5, based on customer reviews over the past 12 months. Read more
Common Questions

Farm and Rural Concrete FAQs

The questions people ask before booking a driveway, answered here so you do not have to ring for them.

$110 to $170 per square metre for a plain yard, feed pad or hardstand slab. Silage bunkers, dairy yard rebuilds and effluent structures are quoted per job, because wall design, stack height and drainage move those numbers far more than area does. The three things that shift a farm number most are the subgrade, the amount of shaping the falls need, and whether we are pouring around a working dairy. Every figure here is a guide current at August 2026 and the price comes back in writing after a site visit.

Concrete or a similar impervious material, yes. The Ministry for Primary Industries code NZCP1 requires all floors of a farm dairy, including the yards, to be built that way, uniformly graded, cleanable after every milking and draining to an outlet connected to the effluent system. It also requires farm races to be concrete for 10 metres out from the milk receiving and milk storage areas. We build to that code and set the falls to suit it.

1 in 50 is the minimum recommended fall for yards, and 1 in 80 for other areas, both from NZCP1. That sounds small until you set it out across a large yard, which is why it gets surveyed and boxed rather than eyeballed. A yard that ponds is a yard that cannot be cleaned properly after milking, and it is the most common thing we get called back to fix on someone else’s work.

Yes, and most dairy jobs run that way. We pour in sections so the herd keeps moving and the yard stays usable, and we agree before the job starts which part is out of action on which day. Night and early pours are an option where the yard cannot give up any space at all. Tell us your milking times at the site visit and the sequence gets built around them.

It is designed, not standardised. The thickness comes off the machinery that works the pad, the subgrade underneath and how the pad is used, so a pad taking a loaded tanker and a loader is a different build to one carrying stock and a small tractor. Tell us what runs on it and what is under it, and the thickness follows from those two answers.

Because they are attacked from two directions at once. Effluent and silage liquor are chemically harder on cement paste than water is, and the surface is under wheel and hoof traffic while it is wet. The three defences are cover over the steel, sealed joints where liquid crosses them, and falls that get the liquid off the surface instead of letting it sit. Those cost more up front and they are the difference between ten years and three.

Yes, to an engineer design. The walls take lateral load from the silage and impact from the loader bucket, so wall thickness, steel and footing size come off the stack height you work to. The floor is built to shed leachate to a collection point. Bring us the stack height and the loader you run and we will get the design priced with the concrete.

Hamilton City and out through the Waikato and Waipa districts. Farm work takes us further out than our residential jobs do, and concrete is priced delivered, so a pour well past the district boundary carries more cartage than one on the city fringe. Tell us where you are at the first call and we will be straight about whether we are the right people for it.

Free Farm Concrete Quotes

Get a Free Farm Concrete Quote

Tell us the rough size of the area and the finish you are after. We come out, measure it and send the price in writing. Call 07 808 6940.

Request Your Farm Concrete Quote
