

What Commercial Clients Get From Us
Six things a commercial client can hold us to, and all six are checkable before anything is poured.
We Quote Against a Named Floor Class
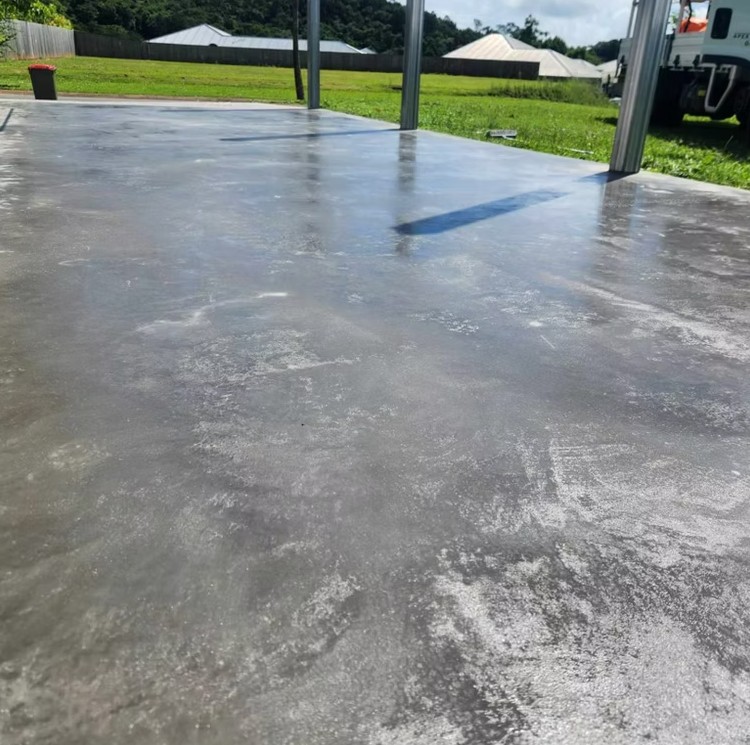
We put the surface regularity class in the quote. Concrete New Zealand sets FM1 to FM5 for free movement areas and DM1 to DM3 where racking is fixed, and naming the class means the finished floor can be measured.
Poured in Bays So the Site Keeps Trading
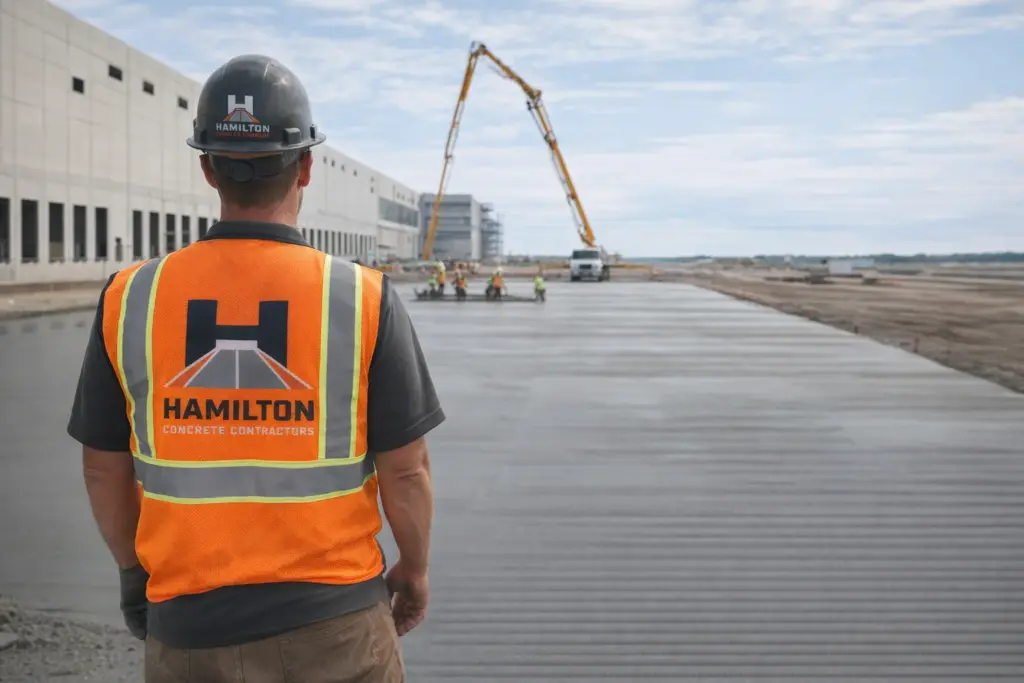
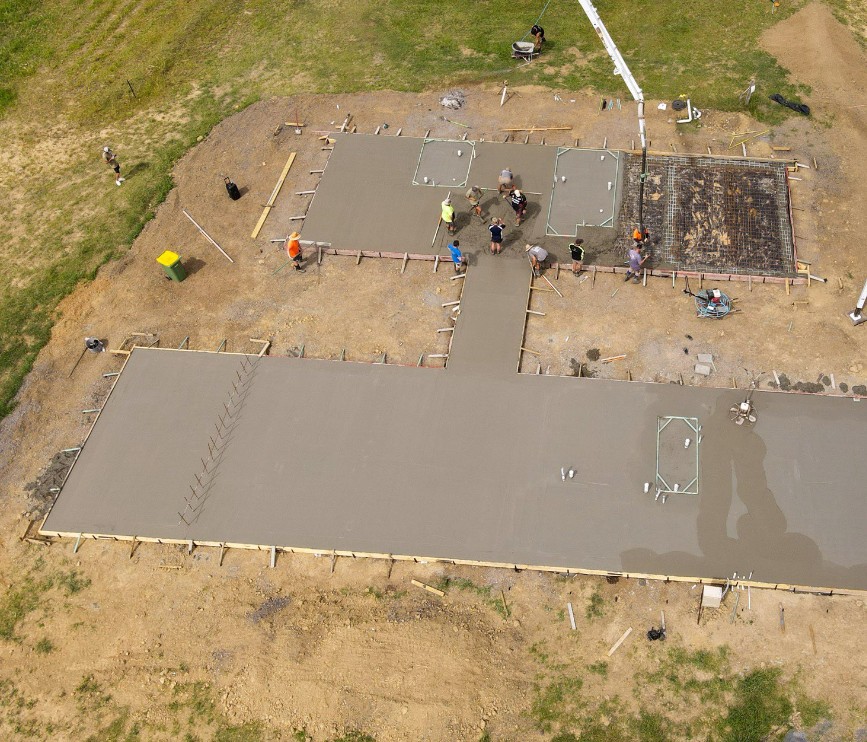
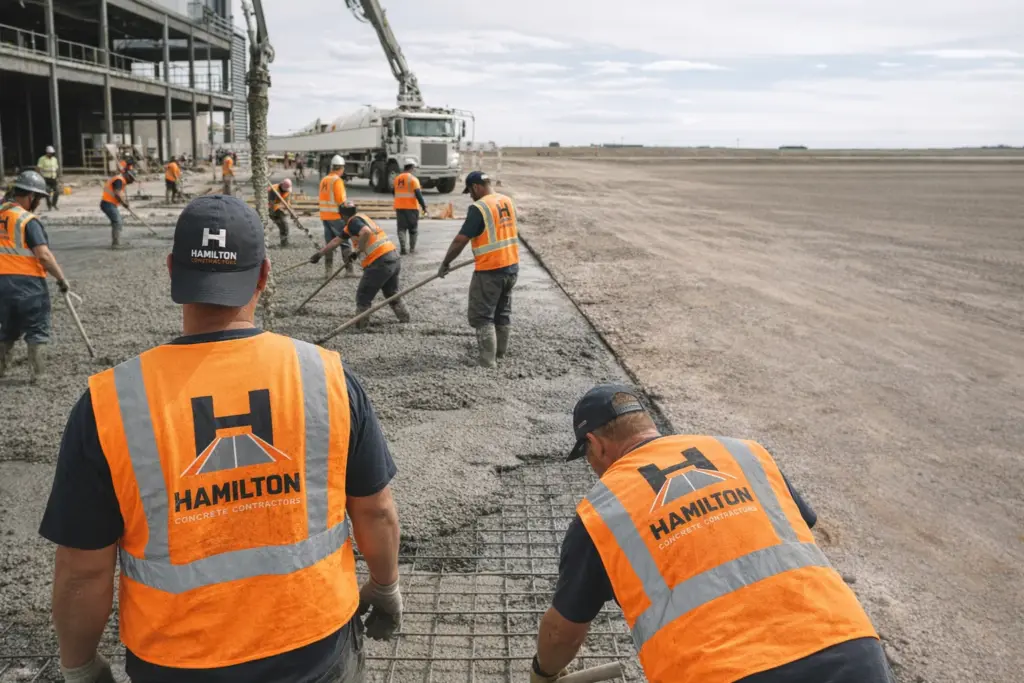
Most commercial work happens on a site that cannot shut. We plan the bays, the joints and the pour order around your operation, so the yard or the floor keeps running while the next section cures.
Joints Placed Where the Traffic Is Not
Joint position is a traffic decision before it is a concrete one. We set the layout against racking lines and the routes machines actually take, because a joint under a wheel path is the first thing to break down.
Edges and Arrises Built to Survive Hard Wheels
An industrial floor almost always fails at a joint edge first. We reinstate and seal arrises with a filler stiff enough to carry the edge, and we specify armoured joints where hard wheels cross them constantly.
Commercial Site Entrances to the Council Widths
Hamilton City Council sets a commercial or industrial vehicle crossing at 5 metres minimum and 7.5 metres maximum at the property boundary, against 3 to 5.5 metres residential, with the crossing material matching the existing footpath. We build the entrance to the published regional detail and allow for council approval and inspection in the programme.
We Say When a Floor Needs an Engineer
Point loads, racking legs and heavy vehicles are engineering, not experience. Where a floor needs a specific design we say so and price the engineering into the job instead of guessing a thickness that looks about right.