


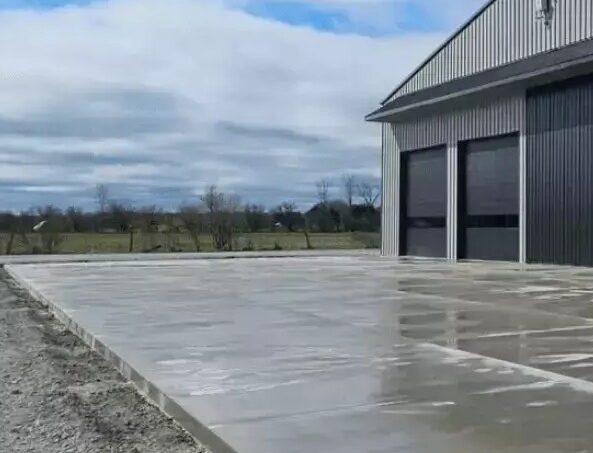
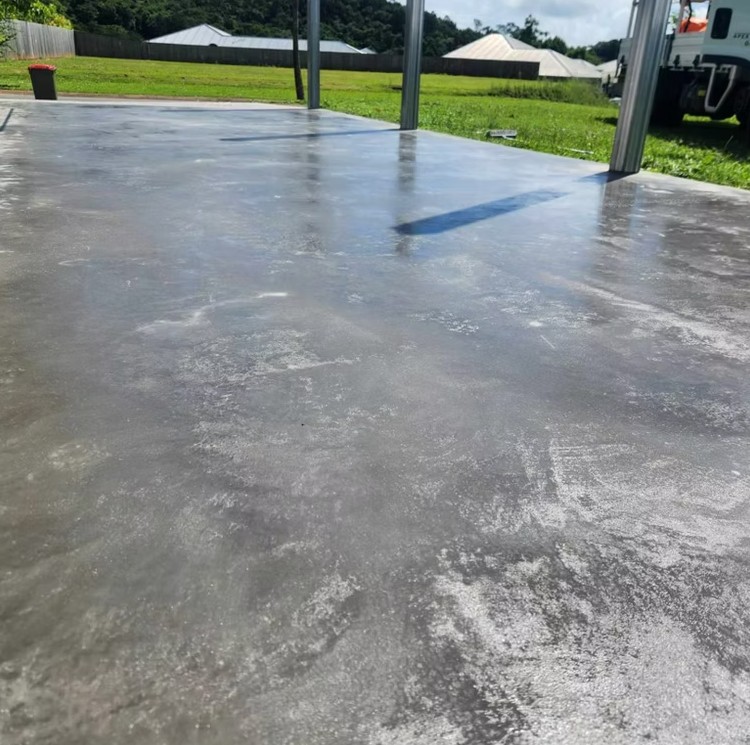
Shed and Garage Slabs Hamilton

At Hamilton Concrete Contractors we pour shed and garage slabs across Hamilton and the Waikato, for single and double garages, garden sheds, implement sheds, sleepouts, cabins and farm buildings. A pad for an outbuilding is a different job to a house floor, because it carries a lighter building and a heavier vehicle, and it often has to be set out to a kitset that has already been ordered. We build to the shed, not to a standard size.

The two things that decide whether a pad is any good are what is under it and where its edges sit. We strip the topsoil, bring the hardfill up in layers and compact each one, then thicken the edge where the frame and the bolts land. Levels get set so water runs away from the doorway. We measure the site, check the consent position and put the price in writing.

Quick. Reliable. Local.
Google Reviews five star rating
Miss QQ
Verified Google Review

“From the very beginning, they were professional and friendly. They answered all my questions clearly.

Get Your Free Shed Slab Quote

Tell us the shed size and whether you have the plans or a kitset already ordered. Bolt centres and the exact slab dimensions from the shed supplier save a lot of back and forth.

★★★★★
5.0 on Google | 10+ years in the trade
Slabs and Pads

Shed and Garage Slabs We Pour

Six kinds of pad cover almost everything we quote. Garage slabs bring in the most work and engineered pads carry the most design, so those two lead. It sits alongside the foundations and floor slabs we pour across the Waikato.

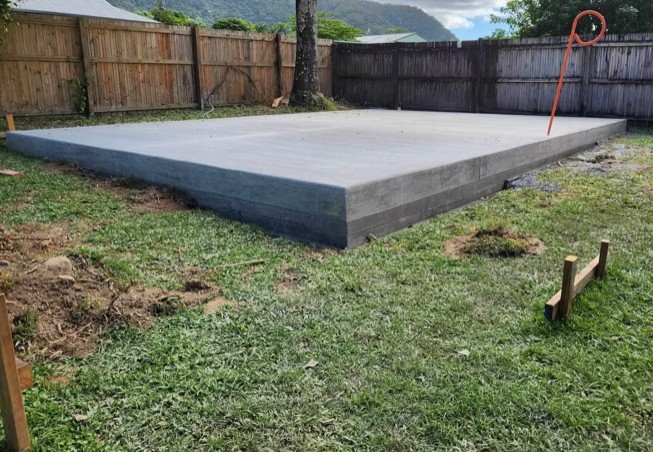
Concrete slab poured in Hamilton

Garage Slabs and Pads

Garage slabs are the pad we pour most, and the thing that separates a good one is that it is built for a vehicle rather than for a building.

A garage floor takes point loads from a jack, turning loads from tyres and a door threshold that has to shed water outward. We pour at 100 to 150 mm on a prepared base depending on what parks on it, and set the finished level so rain running down the driveway does not arrive inside.

House floor slab poured in Hamilton

Shed Floors and Aprons

Shed floors are where people most often ask us to pour a pad slightly larger than the shed, and it is usually good advice. An apron beyond the shed line gives you somewhere dry to stand, keeps the door track clear of mud and protects the slab edge from being undermined.

Garden sheds, mower and bike storage and home workshops all sit on a standard residential pad. Tell us the footprint and what is going to live in there, and we set the thickness from that.

Concrete house foundations in Hamilton

Sleepout and Cabin Slabs

Sleepouts and cabins are the pads we build to the tightest tolerances, because a habitable building brings requirements a garden shed does not.

Anything enclosed and lived in needs a damp proof membrane under the slab to stop moisture rising through. Edge detail matters more too, since cladding has to sit clear of the finished ground. Tell us the intended use at the site visit, because it changes the specification and often the consent position.

Hamilton Concrete Contractors - Commercial 2

Farm Building and Barn Floors

Farm buildings are the rural side of this and we pour them across the Waikato and Waipa districts, on implement sheds, workshops, calf sheds and wool sheds.

Rural pads take heavier and more concentrated loads than any residential garage, and effluent, silage and chemicals all get spilled on them. Falls, joint sealing and cover over the steel carry more weight in the design than the surface finish does.

Engineered concrete foundation on improved ground in the Waikato

Thickened Edges and Engineered Pads

Where a shed is large, tall or carrying a mezzanine, the pad becomes an engineered element and we build it to the detail.

Thickened edge beams, deeper footings under portal legs and specified steel all come off the engineer design. The bolt layout has to be exact, because a portal frame that does not line up with its holding down bolts is a problem discovered on erection day.

Concrete apron in front of an industrial shed

Slabs Set Out for a Kitset Building

Kitset buildings are the job we get called into last, usually once the shed has arrived and the pad has to match it.

Kitset suppliers issue a slab plan with exact dimensions, bolt positions and edge details. We build to that document, and we check it against the site levels before pouring, since a slab that is 40 mm out is a slab that gets broken up.

Pad Build Sequence

How We Build a Shed or Garage Slab

Five stages, from checking whether you need a consent to the day the shed can go up.

01

Set Out, Levels and Consent Check

We set the slab out to the building plan, check the levels across the site and establish whether the work needs a building consent. Floor area and who designed the building both feed into that.

02

Written Quote and Slab Specification

The quote names the slab thickness, the hardfill depth, the mesh, whether a membrane is going in and how the edges are detailed. Bolt positions come off the supplier plan.

03

Strip, Hardfill and Compaction

Topsoil is stripped out, and hardfill is brought up in layers and compacted as it goes. Compacted granular fill under a slab runs to a maximum of 600 mm, placed in layers not exceeding 150 mm.

04

Membrane, Edge Thickening and Steel

A damp proof membrane goes in where the building is enclosed, over a sand blinding, with laps of at least 150 mm. Edges are thickened where the frame lands and steel is placed on chairs.

05

Pour, Level, Cut and Cure

The slab is poured, levelled and finished, control joints are cut to a quarter of the slab depth, and it is damp cured for seven days before the building goes up on it.

Commercial concrete slab in Hamilton
5.0

Rated on Google

Shed and Garage Slab Prices in Hamilton

A garage or shed pad at 100 to 150 mm on a prepared base runs $110 to $135 per square metre in Hamilton. Where the pad is built to an engineered detail, with thickened edge beams and specified steel, it runs $140 to $170 per square metre.

Site preparation is often the bigger variable. Stripping topsoil and forming a compacted base runs $35 to $60 per square metre, and where the ground needs building up, an imported gravel raft runs about $100 per square metre at 200 mm and $200 at 400 mm.

Council fees sit outside our price. Hamilton City Council charges $1,576 for a garage building consent on its published schedule. Read these as a guide as at August 2026, not as a quote. We measure the site and the price comes back in writing.

Shed and garage slab workGuide range (Aug 2026)
Garage or shed pad, 100 to 150 mm on a prepared base$110 to $135 / m²
Garage or shed slab to an engineered detail$140 to $170 / m²
Topsoil strip and compacted base$35 to $60 / m²
Imported gravel raft, 200 mm / 400 mm deep$100 / $200 per m²

What Moves the Price of a Shed Slab

What parks on it. A garden shed pad and a garage floor taking a vehicle and a jack are different slabs. Thickness, mesh and edge detail all move with the load.

Site levels. A flat site needs a strip and a base. A sloping one needs cut, fill and often retaining before a pad can be formed at all.

Ground condition. What is under the topsoil decides how much hardfill goes in. Soft ground, old fill and buried services all add work below the slab.

Enclosed or open. An enclosed, habitable building needs a damp proof membrane and closer attention to edge and cladding levels. An open implement shed does not.

Engineered or not. A large or tall building brings an engineer design, thickened edge beams and deeper footings under the portal legs.

Access. Whether a concrete truck can reach the pad. Rural and rear section pads often need a pump or barrowing.

Set out accuracy. Kitset slabs are built to a supplier plan with exact bolt positions. That precision is time on site.

Consent. Where the building needs a consent, the fees and the inspections sit in the programme alongside the work.

How We Build

What Makes a Shed Slab Worth Building On

Six things that decide whether a pad is still flat and dry when the shed is twenty years old.

Hardfill in Layers, Not in One Lift

Hardfill placed in one deep lift never compacts properly through its full depth, and the slab above it settles unevenly later. Compacted granular fill under a slab is capped at 600 mm and placed in layers not exceeding 150 mm, and we bring it up that way and compact each layer as it goes.

The Slab Is Set Out to the Building, Not the Fence

A shed pad is set out to the building plan, not to a boundary or a fence line. Kitset suppliers issue exact slab dimensions and bolt positions, and a pad that is out by 40 mm is a pad that gets broken up on erection day. We build to the document and check it against site levels first.

Damp Proof Membrane Under Anything Enclosed

Anything enclosed and used as living or working space needs a damp proof membrane under the slab, laid over a sand blinding with laps of at least 150 mm. Moisture moves up through concrete otherwise, and it will find whatever is stored or built on that floor.

Edges Thickened Where the Frame Lands

The load from a shed frame arrives at the slab edge through the bottom plate and the holding down bolts. We thicken the edge where the frame lands so that load has something under it, and place steel to suit.

Levels Set So Water Leaves the Doorway

A garage floor level set flush with the driveway outside it collects water at the door every time it rains hard. We set the finished floor above the external level and fall the apron away, which is a five minute decision at set out and impossible to fix afterwards.

We Say When a Pad Needs an Engineer

Large sheds, tall buildings, mezzanines and anything with portal frames need a specific engineering design for the pad. We say so, because the loads on those go into the edges and the footings rather than spread across the floor.
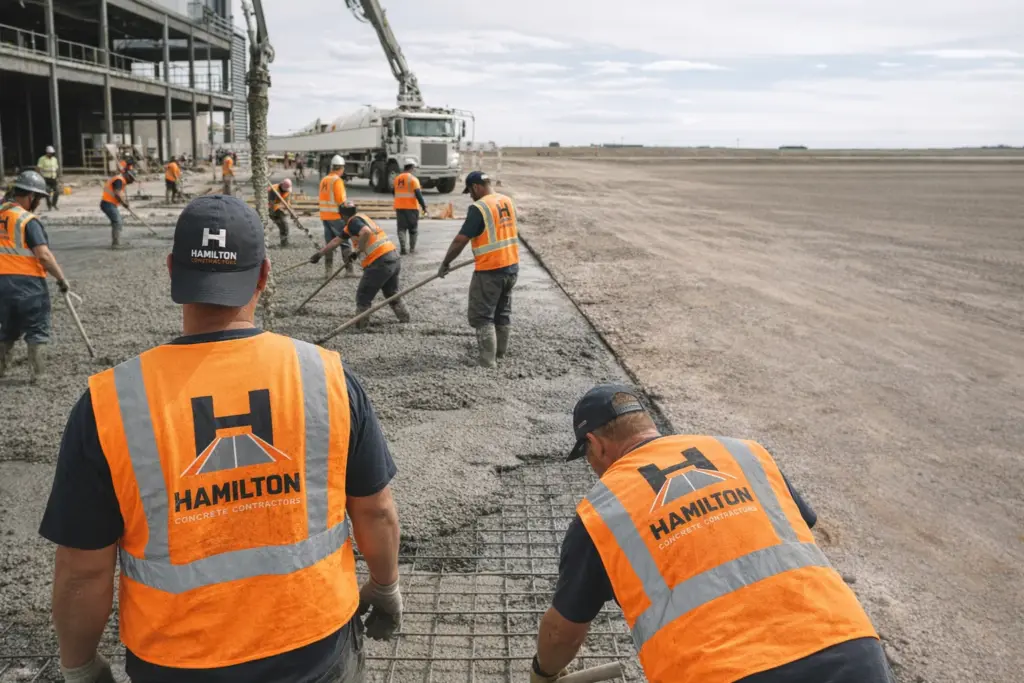
Coloured concrete path in Hamilton
Consents and Ground

When a Shed Slab Needs a Building Consent in Hamilton

The consent question on an outbuilding surprises people in both directions, and it does not turn on the thing most assume it does.

Schedule 1 of the Building Act exempts a detached single storey building of not more than 10 square metres from needing a building consent, subject to conditions. Between 10 and 30 square metres the exemptions still exist but they turn on who designed the building, with different routes depending on whether the design is by a Chartered Professional Engineer, a Licensed Building Practitioner, or comes from a proprietary kitset with the right documentation. Past 30 square metres a consent is required. So the deciding factor is usually floor area and design provenance rather than whether the shed has a concrete floor.

Where a consent is needed, Council fees sit outside our price entirely. Hamilton City Council publishes $1,576 for a garage building consent on its fee schedule, alongside levies charged against the value of the work. The slab is inspected before the pour where it forms part of consented building work, and a missed pre pour inspection can mean work being undone.

The ground question is the same one that runs through every job in this city. Good ground under the acceptable solution means ground with an ultimate bearing capacity of at least 300 kilopascals, and it explicitly excludes topsoil, soft or mouldable clay, uncompacted loose gravel, expansive soils and ground that could move 25 millimetres or more. A cleared, levelled section is not automatically good ground, which is the distinction BRANZ makes directly. The Hinuera Formation under this city is recorded in Council geotechnical work as interbedded coarse alluvium, pumice gravels, peat and silts, with wide variation both across a site and at depth. The Waipa District counted 58,686 residents at the 2023 Census, and a great many of the rural and lifestyle sheds we pour sit on ground that has never been tested until we test it.

Reviews

Google Reviews From Hamilton Concrete Customers

Google reviews from our customers, pulled live from the profile.

EXCELLENT
Google star 1Google star 2Google star 3Google star 4Google star 5
Based on 10 reviews
Posted on Google Google
Amit Sharma profile picture
Amit Sharma
Google star 1Google star 2Google star 3Google star 4Google star 5Trustindex verifies that the original source of the review is Google.
My driveway was cracked all over and needed replacement as it was very old and worn off. I called Hamilton Concrete Contractors for a quote and consultation. Olly came over the next day to have a look and suggested the solution that best suited to my driveway's condition. I really liked the friendly vibes from Olly and he sounded like he genuinly cared. I got 3 more quotes from other companies but they were very transactional in my opinion. I liked Olly's approach and vibe so decidied to go ahead with him. He did an exceptional job for me and I am happy with the service.
Posted on Google Google
kritika arora profile picture
kritika arora
Google star 1Google star 2Google star 3Google star 4Google star 5Trustindex verifies that the original source of the review is Google.
We had an outstanding experience with Hamilton Concrete Contractors. The team was professional, punctual, and highly skilled. They handled our concrete project from start to finish with great precision, ensuring a smooth and durable finish. Their attention to detail and quality workmanship was excellent, and they kept the site clean and safe throughout the process. Communication was clear and consistent, and all our questions were answered promptly. We are extremely happy with the results and highly recommend Hamilton Concrete Contractors for any residential or commercial concrete work in Hamilton.
Posted on Google Google
Seyi Oluokun profile picture
Seyi Oluokun
Google star 1Google star 2Google star 3Google star 4Google star 5Trustindex verifies that the original source of the review is Google.
Tested and trusted. They have proven that they are reliable for any construction project. Highly recommended to all and sundry.
Posted on Google Google
abah boniface profile picture
abah boniface
Google star 1Google star 2Google star 3Google star 4Google star 5Trustindex verifies that the original source of the review is Google.
They are absolutely reliable, they kept to the agreement and they delivered the job smoothly
Posted on Google Google
Damilola Oscar (J Hanameel) profile picture
Damilola Oscar (J Hanameel)
Google star 1Google star 2Google star 3Google star 4Google star 5Trustindex verifies that the original source of the review is Google.
One of the best at this. I am very excited to work with them. You can trust them too, I strongly recommend!
Verified by Trustindex
Trustindex verified badge is the Universal Symbol of Trust. Only the greatest companies can get the verified badge who has a review score above 4.5, based on customer reviews over the past 12 months. Read more
Before You Order the Kitset

Shed and Garage Slab FAQs

What people ask before ordering a shed or pouring a pad for one.

$110 to $135 per square metre for a pad at 100 to 150 mm on a prepared base, and $140 to $170 where it is built to an engineered detail. Site preparation is separate and often the bigger variable: stripping topsoil and forming a compacted base runs $35 to $60 per square metre, and an imported gravel raft runs about $100 per square metre at 200 mm deep. Council consent fees sit outside our price. Guide ranges, quoted in writing.

It usually comes down to floor area and who designed it, not the slab. A detached single storey building of not more than 10 square metres is exempt under Schedule 1, subject to conditions. Between 10 and 30 square metres the exemption depends on the design route, whether that is a Chartered Professional Engineer, a Licensed Building Practitioner or a proprietary kitset with the right documentation. Above 30 square metres you will need one. We check where yours sits before quoting.

It comes off what goes on it. A pad for a garden shed and a floor carrying a vehicle and a jack are two different slabs. We pour at 100 to 150 mm on a prepared base for most residential pads, thicken the edges where the frame and bolts land, and go to an engineer detail for large sheds, tall buildings, mezzanines and portal frames. Tell us what parks in it and what gets stored.

If the building is enclosed and used as living or working space, yes. Moisture moves up through concrete from the ground, and it will reach whatever is stored or built on that floor. The membrane goes over a sand blinding with laps of at least 150 mm. An open sided implement shed is a different case. Tell us the intended use, because it changes the specification and sometimes the consent position.

Yes, and that is how we prefer to do it. Kitset suppliers issue a slab plan with exact dimensions, bolt positions and edge details, and we build to that document. We check it against site levels before pouring, because a pad 40 mm out of position is a pad that gets broken up on erection day. Send the plan with your enquiry.

Slightly bigger is usually money well spent. An apron beyond the shed line gives somewhere dry to stand, keeps a roller door track clear of mud and stops the slab edge being undermined by runoff. How much depends on the door position and how you use the building. We will suggest a figure at the site visit, and it is often the cheapest improvement available on the whole job.

Good ground under the acceptable solution means ground with an ultimate bearing capacity of at least 300 kilopascals. It explicitly excludes topsoil, soft or mouldable clay, uncompacted loose gravel, expansive soils and ground that could move 25 millimetres or more. A cleared, levelled section is not automatically good ground. Hamilton ground is highly variable, so we check it on site, and where it is not good ground the pad is designed for what is actually there.

The concrete is damp cured for seven days from the pour, and reaches about half its strength in the first week. Light foot traffic goes on after a day or two, staying off the edges and corners while they are green. Erecting a building and drilling holding down bolts puts real load into the slab edges, so that waits until the concrete has gained proper strength. Full strength is 28 days. We give you the date at handover.

Free Shed Slab Quotes

Get a Free Shed Slab Quote

Tell us the rough size of the area and the finish you are after. We come out, measure it and send the price in writing. Call 07 808 6940.

Request Your Shed Slab Quote
