

Commercial Concrete Contractors in Te Rapa: Floors, Hardstand, Yards & Crossings

Hamilton Concrete Contractors pour the working concrete in Te Rapa, the floors, yards and aprons that carry truck traffic all day. We pour industrial floor slabs, hardstand, truck aprons, carpark slabs, kerbing and channel, and the vehicle crossings that get a site off the road. We repair joints, replace failed bays and resurface floors on sites that cannot close. Te Rapa is a working suburb before it is a residential one. At the 2023 Census its two statistical areas held 348 usually resident people across 13.16 square kilometres of land.

Our concrete layers plan around what the Industrial Zone allows. A Te Rapa site has to keep a minimum of 10 per cent of its whole area permeable, cannot place a service yard or a loading space in the front setback to a major arterial, and takes a vehicle crossing between 5 and 7.5 metres wide measured at the property boundary. Every one of those decides where the concrete goes before anyone discusses what it is made of.

Quick. Reliable. Local.
Google Reviews five star rating
Miss QQ
Verified Google Review

From the very beginning, they were professional and friendly. They answered all my questions clearly.

Free Quote for a Te Rapa Site

Site address, approximate area, what runs across it and whether the site stays operational during the works.

★★★★★
5.0 on Google | 10+ years in the trade
Te Rapa Concrete

Concrete We Pour on Te Rapa Industrial Sites

Five jobs cover the Te Rapa work. Most of it happens on operating sites, which means the sequence matters as much as the specification and the programme is written around your traffic rather than ours.

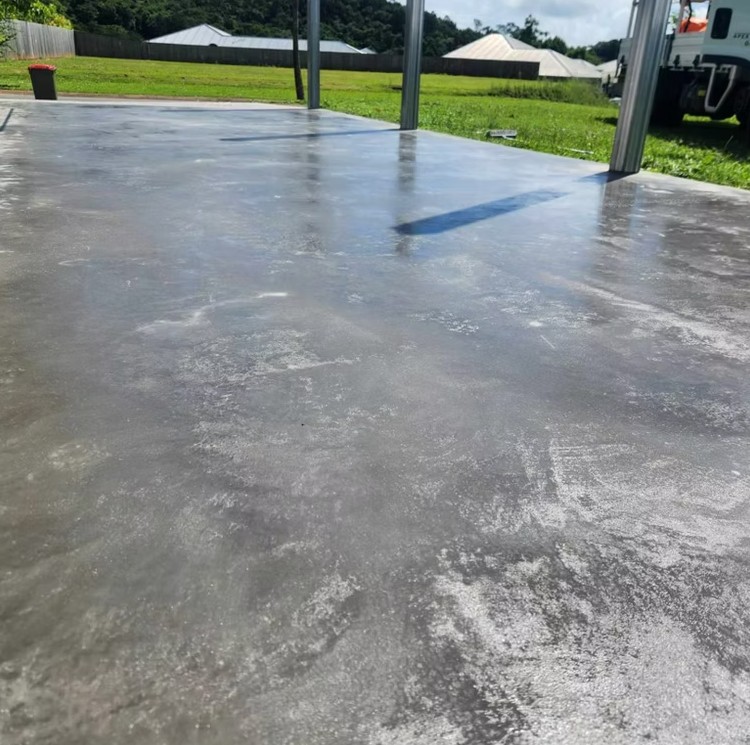
Commercial concrete slab in Hamilton

Commercial and Industrial Floor Slabs in Te Rapa

Floor slabs are the largest single pour we do in Te Rapa, and the surface tolerance is usually specified before the concrete is.

Floor tolerance is set by movement class. Free movement runs FM1 to FM5, defined movement DM1 to DM3 where racking is fixed, and FM1 holds levelness to 4.5 mm and flatness to 1.8 mm for reach trucks operating above 13 metres. Tell us the lift height and the racking layout and the class follows from it.

Commercial and industrial concrete in Hamilton

Hardstand, Yards and Truck Aprons in Te Rapa

Hardstand and yard pavement is what we pour for the transport and storage operators along Te Rapa Road, and the load comes from wheels rather than racking.

Depth, base and edge detail carry a yard, and the arris at every joint is where a yard starts to fail under a loaded axle. We armour the edges that take repeated wheel crossings and set the joint layout around the actual truck path, which is a conversation for the site walk.

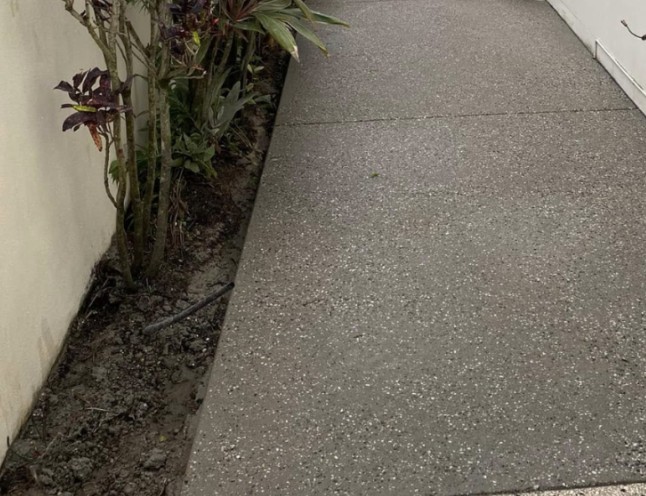
Concrete footpath poured in Hamilton

Carpark Slabs, Kerbing and Channel

Carparks, kerbing and channel are the work that finishes a Te Rapa site off, and they are also what a stormwater design ends up depending on.

Falls, channel positions and kerb lines have to move water to where the treatment sits. We form kerb and channel to the levels the drainage design gives us and pour the bays to suit the manoeuvring, so nothing has to be cut in afterwards.

Concrete driveway in Hamilton

Commercial Vehicle Crossings and Entrances

Vehicle crossings on a commercial Te Rapa frontage run between 5 metres and 7.5 metres wide at the property boundary, and Council approves and inspects every one of them.

The existing footpath has to be removed and reconstructed in the same material it was, and access onto an arterial has rules of its own. We build the crossing and the apron behind it as one piece so the transition carries the same load as the yard.

Concrete driveway replacement in Hamilton

Joint Repair and Bay Replacement on Live Sites

Joint repair and bay replacement are the jobs we take on when a floor or a yard is failing in patches and the operation cannot stop.

We cut out and replace the bays that have gone, reinstate the joint detail and hand each area back as it cures. Getting the sequence right is the whole job on a live site, and it is worked out with your operations people before we quote it.

How We Work

How a Te Rapa Commercial Pour Is Programmed

Five steps. On a working Te Rapa site the third one saves the most money.

01

Site Walk, Loading and Traffic Movements

We walk the site with whoever runs it, map the vehicle movements, and find out what has to keep operating while we work. Nothing gets programmed off a plan alone.

02

Written Quote With Staging Set Out

The quote sets out the areas, the sequence, the pour sizes and the handback dates, so the price and the disruption are visible at the same time.

03

Setbacks, Permeability and Crossing Widths

We check the site against the Industrial Zone standards before design is fixed, covering the 10 per cent permeability minimum, the front setback restrictions on yards and loading, and the crossing width at the boundary.

04

Subgrade, Basecourse and Reinforcement

Subgrade is proof rolled, basecourse is compacted in layers and reinforcement is placed to the design. Where cut or fill exceeds a metre, settlement gets looked at before we build over it.

05

Pour, Joint Detail and Handover

We pour, finish to the specified tolerance, saw the joints on time and hand each area back as it cures. Loading dates are given per area, since they depend on the mix, the weather, the cure and what the engineer requires.

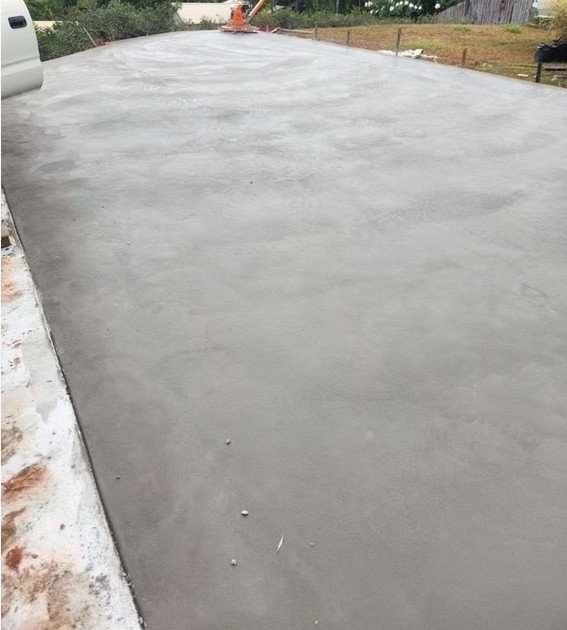
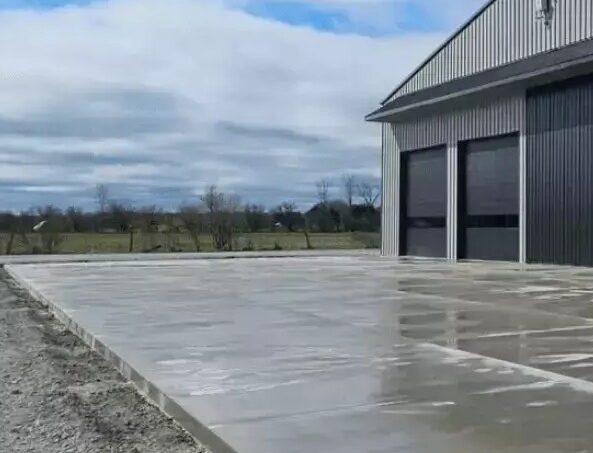
Concrete apron in front of an industrial shed
5.0

Rated on Google

Commercial Concrete Prices in Te Rapa

Commercial concrete in Te Rapa is priced on what the surface has to carry, not on floor area alone. The figures below are guide ranges as at August 2026 for the work as it is normally built, and they are indicative rather than a quote. We walk every Te Rapa site before pricing it, and the number comes back in writing with the staging attached.

Te Rapa commercial workGuide range (Aug 2026)
Plain or broom finish commercial slab$100 to $150 / m²
Industrial floor slab to an engineer detail$150 to $230 / m²
Hardstand and yard pavement$110 to $170 / m²
Kerbing, wheel stops and channel drainsQuoted on the run

What Moves a Te Rapa Commercial Number

Loading. Racking height, wheel loads and the number of movements a day decide thickness, steel and base depth before anything else does.

Floor regularity class. A general use floor and a floor for reach trucks above 13 metres are different builds, and the tolerance is set before the pour is planned.

Subgrade. Te Rapa ground varies from loose sands to stiff silts. What has to be dug out and replaced changes the number more than the concrete does.

Joint design. Joint spacing, dowelling and armoured arrises on the wheel paths add cost and are what keep a yard serviceable.

Staging. Pouring around a live operation means smaller pours, more setups and out of hours work.

Stormwater. A site carrying a High-Risk activity needs on-lot source control and treatment, and the falls and channel positions follow that design.

Access and crossings. Where the work meets the road, Council approval, inspection and footpath reinstatement sit in the programme.

Area and shape. Long clean runs pour faster than a yard broken up by plinths, drains, columns and turning circles.

Te Rapa Ground and Rules

What Te Rapa Ground and the Industrial Zone Ask For

Te Rapa is Hamilton’s working ground and the numbers say so. Its two census areas held 348 usually resident people between them in 2023, spread across 13.16 square kilometres. Almost everything else out here is floor area, yard and truck movement, from the Te Rapa Dairy Manufacturing Site with its own noise emissions boundary in the District Plan, through the transport yards along Te Rapa Road, to the racecourse land off Sir Tristram Avenue where a six hectare block was rezoned for housing in a plan change made operative in March 2026.

The ground underneath is workable and not uniform. Site investigation lodged with the Te Rapa North plan change describes intermixed loose to medium density sands or silty sands and firm to very stiff sandy silts, with lesser amounts of clay and gravel. Groundwater was monitored between 0.6 and 3.8 metres below ground level. The area is assessed as having a medium liquefaction vulnerability, a design bearing capacity of 150 kPa is likely to be available for shallow foundations in places, and settlement analysis is called for wherever cut or fill exceeds a metre. That last one catches yards more than buildings, because levelling a yard is exactly how you end up with a metre of fill.

Drainage is the constraint that shapes most Te Rapa layouts. The catchment plan covering roughly 1,140 hectares records that sandy soils suitable for soakage make up a small percentage of the Te Rapa catchment while moderately drained silty soils make up most of it, and that parts of the Te Rapa Stream are relatively low capacity, so flooding has to be managed for new development. Future industrial development in the deferred zone is modelled at 90 per cent imperviousness. Against that, the Industrial Zone still requires a minimum of 10 per cent permeability across the entire site, and the Hamilton Stormwater Bylaw requires lots carrying High-Risk activities to hold a Pollution Control Plan with on-lot source control and treatment.

Then there is the road edge. A commercial or industrial vehicle crossing runs 5 metres minimum to 7.5 metres maximum measured at the property boundary, Council approves it before construction and inspects it throughout, and the existing footpath must be removed and reconstructed in the same material. The Industrial Zone chapter of the Hamilton City District Plan is where the permeability and setback standards sit. Our wider Hamilton and Waikato concrete work runs to the same specifications, the zone is what changes the layout.

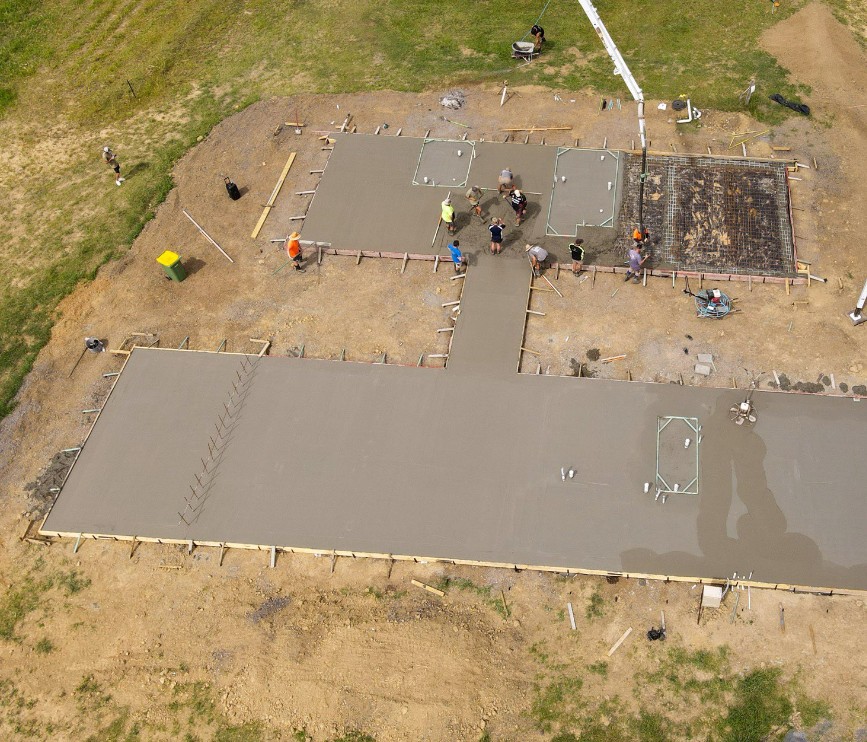
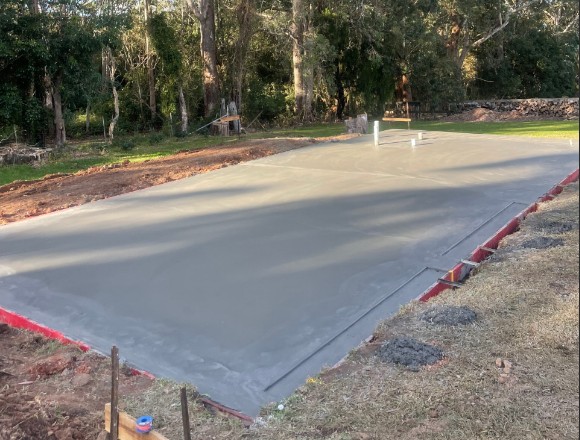
Freshly poured slab inside timber formwork on a rural site
Why Us

Why Te Rapa Site Managers Use Us

Six things that decide whether a Te Rapa yard or floor is still serviceable in ten years.

Ten Per Cent of the Site Stays Permeable

The Industrial Zone requires a minimum of 10 per cent permeability across the entire site. On a yard where every square metre feels like it should be sealed, that number has to be found somewhere, and it is cheaper to design it in than to argue it afterwards.

Yards and Loading Kept Out of the Front Setback

No service or outdoor storage area is allowed between the front of the principal building and the major arterial road it takes access from, and no loading space in the front setback of a major arterial corridor. We lay out the concrete to suit that.

Floor Flatness Specified to a Movement Class

Levelness and flatness are set by movement class, from FM5 for general use through to FM1 at 4.5 mm and 1.8 mm. Surveys are done on a 3 metre grid with equipment calibrated to 0.2 mm, within 28 days of the pour.

Joints Detailed for Wheel Loads

A yard fails at its joints long before the middle of a bay gives up. We detail the joints for the wheel path that actually crosses them and protect the arrises where loaded axles turn.

Pours Staged Around a Working Site

Your site keeps running. We break the work into areas, agree handback dates for each, and put the pours where they interfere least with the movements you cannot stop.

High-Risk Yards Built With Treatment in Mind

Under the Hamilton Stormwater Bylaw a High-Risk Facility needs a Pollution Control Plan plus on-lot source control and treatment. We set the falls and the channel lines so the yard delivers water to that system instead of past it.


Common Questions

Te Rapa Commercial Concrete Questions

What Te Rapa site owners and managers ask before commissioning concrete.

A plain or broom finish commercial slab runs $100 to $150 per square metre. An industrial floor built to an engineer’s detail runs $150 to $230. Hardstand and yard pavement runs $110 to $170. Kerbing, wheel stops and channel drains are quoted on the run. Guide ranges as at August 2026, and every site is walked and measured before we price it.

A minimum of 10 per cent of the entire site under the Industrial Zone standard. There is an exception for a change of use that would otherwise be permitted and does not reduce permeable area below what already existed at 10 December 2012. On a yard site that 10 per cent is a design problem worth solving early.

Not between the front of the principal building and the major arterial road you take access from. The Industrial Zone also prohibits plant or machinery on the front of the building or within any building setback, and loading spaces in the front setback of a major arterial corridor. Those rules decide the layout before the concrete design starts.

It depends on what runs on it. Free movement classes go from FM1 to FM5, where FM1 is 4.5 mm levelness and 1.8 mm flatness for reach trucks above 13 metres and FM5 is 15 mm and 3 mm for general use. Defined movement classes DM1 to DM3 apply to fixed racking aisles. Surveys go on a 3 metre grid within 28 days of the pour.

5 metres minimum and 7.5 metres maximum, measured at the property boundary, for commercial and industrial sites. Council approves the crossing before construction and inspects it throughout, and the existing footpath has to be removed and reconstructed in the same material.

Yes, and it is most of what we do here. We break the work into areas, agree a handback date for each one, and program the pours around the movements that cannot stop. That gets settled with your operations people before the quote goes out, because the sequence is what sets the price.

That is given per floor, not off a standard number. Loading depends on the mix, the weather, how the slab has been cured and what the engineer requires for the job. Concrete is commonly assessed against its specified 28-day compressive strength, and strength development continues past that point.

Variable. Investigation for the Te Rapa North plan change found intermixed loose to medium density sands or silty sands and firm to very stiff sandy silts, with groundwater monitored between 0.6 and 3.8 metres below ground level and a medium liquefaction vulnerability. Settlement analysis is required where cut or fill exceeds a metre, which is common on a yard being levelled.

Reviews

Google Reviews From Hamilton Clients

Google reviews from Hamilton customers, pulled live and shown exactly as they were left.

EXCELLENT
Google star 1Google star 2Google star 3Google star 4Google star 5
Based on 10 reviews
Posted on Google Google
Amit Sharma profile picture
Amit Sharma
Google star 1Google star 2Google star 3Google star 4Google star 5Trustindex verifies that the original source of the review is Google.
My driveway was cracked all over and needed replacement as it was very old and worn off. I called Hamilton Concrete Contractors for a quote and consultation. Olly came over the next day to have a look and suggested the solution that best suited to my driveway's condition. I really liked the friendly vibes from Olly and he sounded like he genuinly cared. I got 3 more quotes from other companies but they were very transactional in my opinion. I liked Olly's approach and vibe so decidied to go ahead with him. He did an exceptional job for me and I am happy with the service.
Posted on Google Google
kritika arora profile picture
kritika arora
Google star 1Google star 2Google star 3Google star 4Google star 5Trustindex verifies that the original source of the review is Google.
We had an outstanding experience with Hamilton Concrete Contractors. The team was professional, punctual, and highly skilled. They handled our concrete project from start to finish with great precision, ensuring a smooth and durable finish. Their attention to detail and quality workmanship was excellent, and they kept the site clean and safe throughout the process. Communication was clear and consistent, and all our questions were answered promptly. We are extremely happy with the results and highly recommend Hamilton Concrete Contractors for any residential or commercial concrete work in Hamilton.
Posted on Google Google
Seyi Oluokun profile picture
Seyi Oluokun
Google star 1Google star 2Google star 3Google star 4Google star 5Trustindex verifies that the original source of the review is Google.
Tested and trusted. They have proven that they are reliable for any construction project. Highly recommended to all and sundry.
Posted on Google Google
abah boniface profile picture
abah boniface
Google star 1Google star 2Google star 3Google star 4Google star 5Trustindex verifies that the original source of the review is Google.
They are absolutely reliable, they kept to the agreement and they delivered the job smoothly
Posted on Google Google
Damilola Oscar (J Hanameel) profile picture
Damilola Oscar (J Hanameel)
Google star 1Google star 2Google star 3Google star 4Google star 5Trustindex verifies that the original source of the review is Google.
One of the best at this. I am very excited to work with them. You can trust them too, I strongly recommend!
Verified by Trustindex
Trustindex verified badge is the Universal Symbol of Trust. Only the greatest companies can get the verified badge who has a review score above 4.5, based on customer reviews over the past 12 months. Read more
Free Concrete Quotes

Get a Quote From Te Rapa Concrete Layers

Tell us the rough size of the area and the finish you are after. We come out, measure it and send the price in writing. Call 07 808 6940.

Send Us the Te Rapa Site Details