

Concrete Contractors Glenview

Hamilton Concrete Contractors pours driveways, slabs, patios and paths across Glenview, the southern Hamilton suburb that counted 2,442 residents at the 2023 census, up from 2,283 five years earlier. The suburb holds 852 occupied private dwellings and 900 dwellings in total, most of them established homes where the original concrete has reached the end of its life. Our crews handle the break-out, the base, the mesh and the finish on one job, so nobody waits on a second contractor.

We set out every Glenview job around the Mangakotukutuku Gully system that runs through the suburb. Sections inside the mapped gully hazard area carry an earthworks cap of 25 cubic metres a year, with half a metre of cut and half a metre of fill. Sections a short distance south, inside the Peacocke Structure Plan, answer to a different figure entirely. We also plan access around the Te Anau pump station upgrade, an 18 month wastewater project that started in March 2026 and brings traffic management to four Glenview streets.

Quick. Reliable. Local.
Google Reviews five star rating
Miss QQ
Verified Google Review

From the very beginning, they were professional and friendly. They answered all my questions clearly.

Get Your Free Glenview Concrete Quote

Send through the area you want poured and we book a site visit in Glenview.

★★★★★
5.0 on Google | 10+ years in the trade
Glenview Concrete Work

The Concrete We Pour Across Glenview

Six job types cover nearly everything we quote in Glenview. The suburb held 900 dwellings in total at the 2023 census, and most enquiries here involve replacing or extending a surface that is already there. Each card sets out what we lay and what sets the depth.

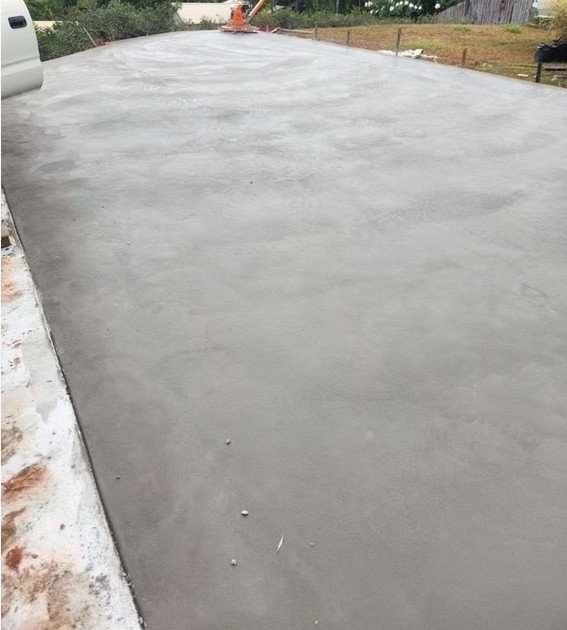
Driveway replacement concrete pour in Hamilton

Concrete Driveways and Replacements in Glenview

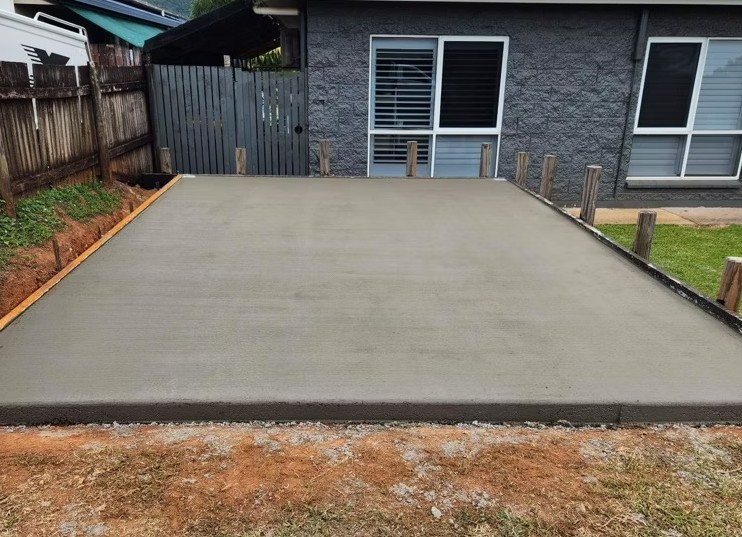
Hamilton Concrete Contractors lays new driveways in Glenview and breaks out the old slab first where one exists. A 100 mm slab over compacted basecourse carries cars, utes and vans, and we thicken it where a boat or a truck parks.

Hamilton City Council approves and inspects every vehicle crossing, including a rebuild of an existing one. Residential crossings run 3 m minimum and 5.5 m maximum at the property boundary, and the existing footpath is removed and reconstructed in the same material.

Concrete house foundations in Hamilton

Glenview House Slabs, Garage Pads and Shed Floors

Our crews pour house slabs, garage pads and shed floors on Glenview sections, and the depth is set by what sits on top. A single garage pad and a farm style shed floor carry different loads, so we confirm the use before the quote is written.

Ground matters as much as the finish here. Gully bottoms sit on recent alluvium while the flat ground behind them sits on the Hinuera Surface, so we establish which one a shed is going on before the base is set.

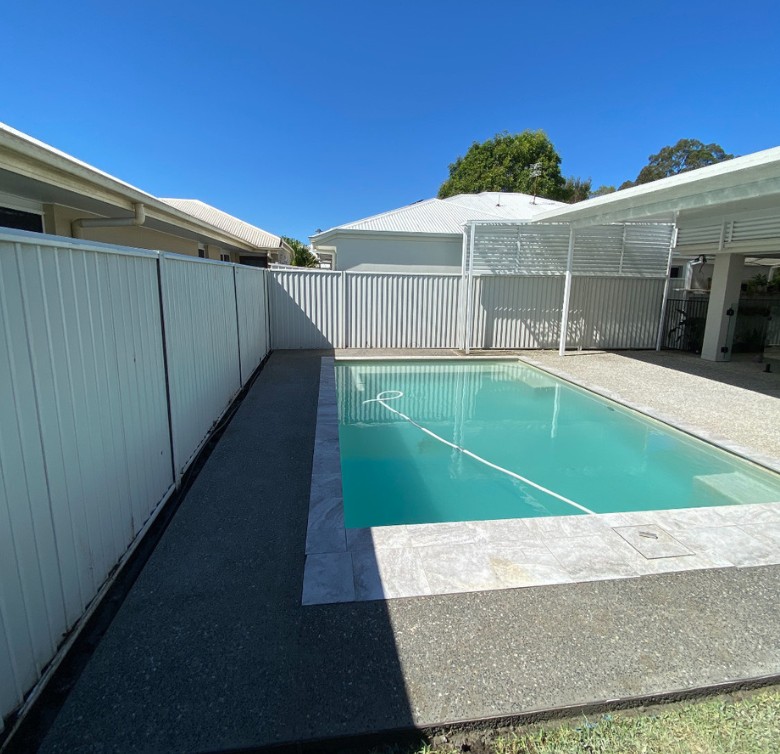
Concrete patios in Hamilton

Patios and Courtyards on Glenview Gully Edge Sections

Patios and courtyards are the work we take on most often behind Glenview homes backing onto the gully. A rear courtyard on falling ground needs its fall set away from the gully edge and its runoff taken to a soakage device or a piped connection.

Soakage devices cannot be placed on unstable slopes under the Hamilton City Council practice note. On a section dropping into the Mangakotukutuku system, that rules out the very ground the patio drains towards, so the outlet gets planned early.

Concrete footpath poured in Hamilton

Paths, Steps and Glenview Frontage Footpaths

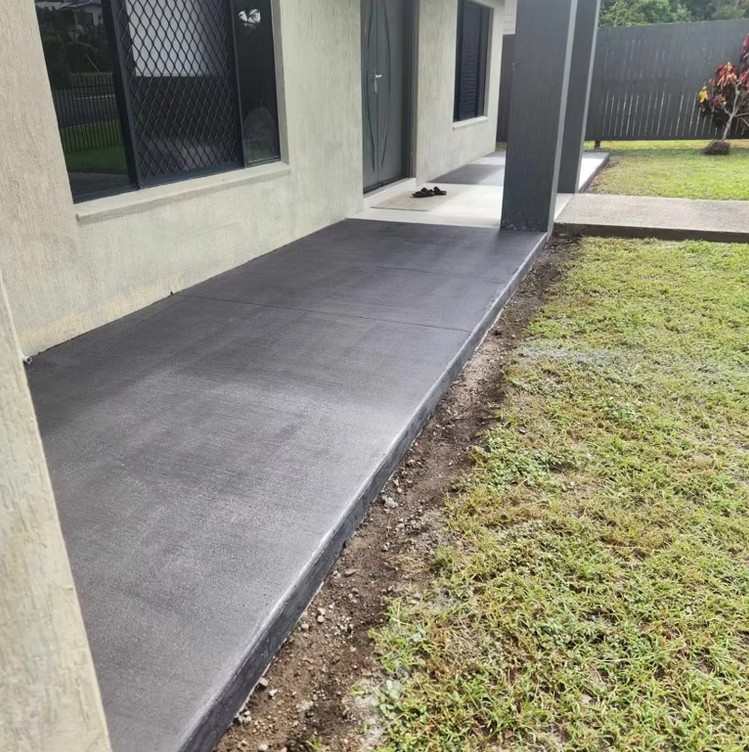
Paths, steps and frontage footpaths get poured by the same crew that pours the driveway, usually on the same visit. Steps down a gully side section are set out with consistent risers and a broom finish across each tread for grip.

Where the frontage footpath is disturbed for a crossing, the council requires it to be reconstructed in the same material it was. We rebuild that section to match before the job is signed off.

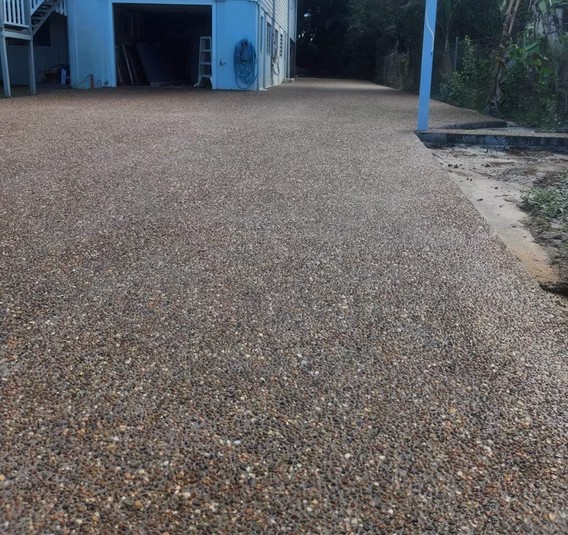
Exposed aggregate driveway in Hamilton

Exposed Aggregate and Coloured Concrete in Glenview

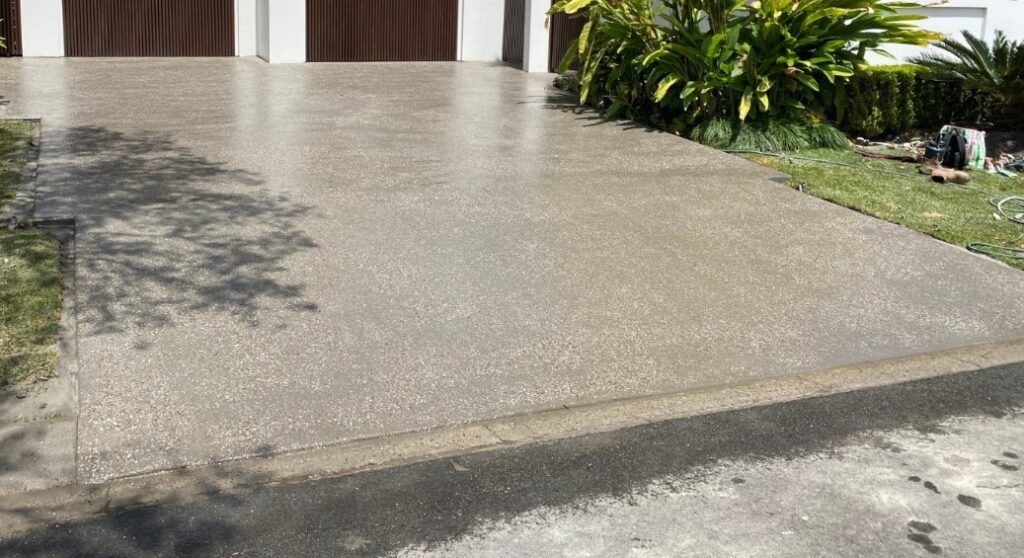
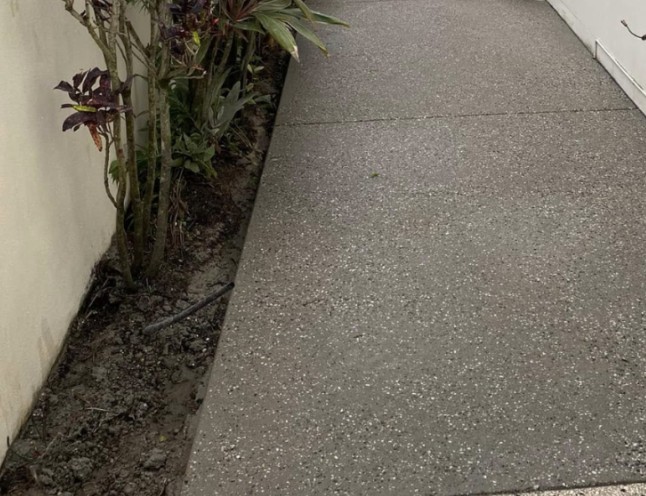
Exposed aggregate and coloured concrete are the two decorative finishes we lay most often in Glenview, and both go down as a single pour. Washed aggregate leaves a textured surface that hides tyre marks on a north facing frontage.

Colour is mixed through the load, so a chip or a scuff shows the same tone underneath. We seal both finishes, and the sealer needs recoating over time to hold the surface.

Non slip concrete finish in Hamilton

Concrete Repairs, Levelling and Resurfacing in Glenview

Repairs, levelling and resurfacing are the jobs we take when a Glenview slab has cracked without losing its base. A stable crack in sound concrete gets cut, filled and sealed, and a resurfacing overlay goes over the top where the surface is worn.

Where a slab has settled because the ground under it moved, replacement is the honest answer. We break out, recompact and repour, because an overlay on a moving base cracks again along the same line.

The Glenview Build

How We Run a Concrete Job in Glenview

Five steps, from the first call to the last saw cut, shaped by which side of the Glenview boundary a section sits on.

01

Glenview Site Measure

We measure the area, take the fall from the house down to the street or the gully edge, and note where stormwater currently goes. Access down a narrow Glenview right of way gets checked on the same visit.

02

Gully Hazard Area Check

We check the section against the mapped Waikato Riverbank and Gully Hazard Area. Inside it, earthworks are capped at 25 cubic metres a site each year, with 0.5 m of cut and 0.5 m of fill, and that ceiling shapes the whole design.

03

Written Quote and Finish Choice

The price comes back in writing with the finish, the slab thickness, the mesh and the joint layout named. The drainage outlet is on the quote too, so the stormwater side is settled before anyone digs.

04

Vehicle Crossing and Access Planning

Where the job meets the kerb, the council approves the crossing and inspects it through construction. A Corridor Access Request is approved before work starts, and on the pump station streets we book around the traffic management.

05

Base, Pour and Saw Cuts

Old concrete comes out, the base goes in and is compacted in layers, and mesh sits on chairs inside the slab. We pour, finish to the chosen texture, then cut control joints before the slab has cured.

Concrete driveway in Hamilton
5.0

Rated on Google

Two Earthworks Regimes Meet at the Glenview Boundary

Glenview and Peacocke share a boundary and almost nothing else in earthworks terms. A Glenview section inside the mapped gully hazard area is held to 25 cubic metres a year. A section a short walk south, inside the Peacocke Structure Plan, answers to a figure of 600 in a rule that reaches no further than that structure plan.

Earthworks limits either side of the Glenview boundary

Where the site sitsEarthworks limitCut and fillWhat Council says the reason is
Inside the mapped Waikato Riverbank and Gully Hazard Area, Rule 22.5.125 m3 per site per calendar year, and 25 m3 per 50 m length of the watercourse or gully. Earthworks shall be clean fill only.Maximum depth of cut 0.5 m. Maximum height of fill 0.5 m.The slopes and soil types of the Waikato Riverbank and Gully systems potentially make these areas more susceptible to land instability (erosion, land slips and subsidence).
Inside the Peacocke Structure Plan area, Rule 25.2.5.1Earthworks shall be no more than 600m3 in area, unless it is in conjunction with an associated subdivision consent.Not set by this rule.The rule states no reason and applies only inside the Peacocke Structure Plan, which Council describes as adjacent to the established suburb of Glenview and Fitzroy.
A Glenview section outside the mapped hazard areaThe gully caps do not apply. General Residential rules govern, including a minimum 30 per cent permeable surface and a maximum 70 per cent impermeable of net site area.Not capped by the gully rule.Council maps the hazard area, and Rule 22.5.1 bites only where a site falls inside the mapping.

The Peacocke rule reads 600m3 while describing an area. Council figures are reproduced here as written.

Where a soakage device can and cannot go

ConditionWhat the Council practice note requires
Unstable slopesSoakage devices must not be placed on unstable slopes. The same exclusion covers a 10 year flood plain and peat soils without specific design.
Winter high water tableSoakage devices are to be positioned above the "winter" high water table. Peak soil wetness in Hamilton is usually July to September.
Clearance to buildings or boundaries3.0 m
Clearance for porous paving1.0 m
Clearance to a roadside boundary0.5 m
Clearance to a retaining wall under 2.0 mWall height plus 1.5 m

Soakage is expected where test results exceed 150 mm per hour.

The Six Metre Gully Setback and What It Actually Catches

General Residential Rule 4.2.5.6 sets a 6 m setback from the Waikato Riverbank and Gully Hazard Area, and the rule says it applies to buildings and swimming pools. Paving is not named in it. We say what the rule covers and stop there, because the plan states no exemption for anything else.

The distinction matters on a Glenview job in one practical way. A slab that carries a building raises a different question to a patio surface, and the hazard area still governs the earthworks under both. Inside the mapped area, new buildings are Discretionary, while replacement or rebuilding of existing lawfully established buildings is Permitted.

So the order of work on a gully edge section is fixed. We confirm whether the property falls inside the mapped hazard area first. The 25 cubic metre cap, the 0.5 m cut and the clean fill requirement then set what can be excavated, and the setback question follows once the build is known.

Glenview Ground

Gully Edge Ground Behaves Differently to the Section Next Door

Glenview covers two kinds of ground. The Hamilton City Council liquefaction desktop study categorises Low Hills as Liquefaction Category Is Undetermined, while alluvial plains, peat and river terraces or gullies are recorded as Liquefaction Damage Is Possible. Hamilton gullies are formed in the Hinuera Surface forming moderately steep slopes and terraces. The Hinuera Formation runs up to 60 m thick and is highly variable both vertically and laterally as the ancestral Waipa and Waikato Rivers deposited material.

Distance from the gully lip is the figure that matters most. The study asks that particular attention should be given to land that is susceptible to liquefaction within 100 m of a free face less than 2 m high, or within 200 m of a free face greater than 2 m high.

Soils change over the same short distance. University of Waikato work on the Hamilton Basin records gully sides carrying Kirikiriroa series soils and gully bottoms carrying Tamahana series on recent alluvium. The Hinuera Surface behind them carries Horotiu on slightly raised channel and bar deposits, which are well drained soils, and Te Kowhai in the depressions, which are poorly drained soils. We do not assign a series to an address without testing it.

Council names Mangakotukutuku among the six major gully systems in Kirikiriroa and counts 59 Significant Natural Areas citywide, mostly, although not exclusively, around the gully network. Te Anau Park, reached from Oregon Crescent and Splitt Avenue, holds one of them, and the council record of Hamilton gullies and natural areas sets out how the network is managed.

The wastewater network sets the last constraint. Council lists Glenview among the south-west areas where the network is already full or nearly full during and following heavy rain. Council calls those the highest risk areas right now. From March 2026, upgrades began at the Te Anau pump station, which is currently at capacity and risk of overflows. Te Anau Park and its walkway to Splitt Avenue are closed until mid 2027. In November 2022 a raahui was placed over the Mangakootukutuku gully after a wastewater line collapsed in heavy rainfall and overflowed on nearby Normandy Avenue. The raahui was lifted on 23 December 2022.

Site checks like these sit behind the standards we hold on every Hamilton concrete pour, and a Glenview gully edge section is where they matter most.

Common Questions

Glenview Concrete Questions, Answered

The questions Glenview owners ask before booking, answered here rather than left to a phone call.

Yes. We pour driveways, house slabs, patios, paths and shed floors across Glenview and the neighbouring southern suburbs. A site visit confirms the area, the fall and where stormwater goes, and the written price follows from that. On a gully edge section we also establish whether the property falls inside the mapped hazard area before quoting a depth, because that mapping decides how much ground can be moved.

Inside the mapped Waikato Riverbank and Gully Hazard Area the limit is 25 cubic metres per site per calendar year, and 25 cubic metres per 50 m length of the watercourse or gully. Cut is capped at 0.5 m deep and fill at 0.5 m high, and earthworks shall be clean fill only. Outside the mapped area those caps do not apply, and the general residential rules govern the site.

The council handles approval and inspection. Every vehicle crossing in Hamilton is approved by Hamilton City Council and inspected throughout construction, including a rebuild of an existing crossing. The residential crossing width sits between 3 m and 5.5 m measured at the property boundary. The existing footpath is removed and reconstructed in the same material, and a Corridor Access Request has to be approved before work starts. We build to that approval and to the inspection dates.

Possibly, depending on the street. Council began the Te Anau pump station upgrade in March 2026, works are expected to take place over 18 months, and traffic management appears at various times along Splitt Avenue, Dixon Road, Waterford Road and Peacockes Road. Te Anau Park and its walkway to Splitt Avenue are closed until mid 2027. We check the current layout before booking a concrete truck onto those streets.

Timing is set by the ground and the weather more than by the size of the pour. Excavation, base and formwork come first, most residential slabs go down in a single pour, and control joints are cut before the slab has cured. The specified compressive strength of concrete is commonly assessed at 28 days, with strength continuing to develop after that. Winter work runs slower, because peak soil wetness in Hamilton is usually July to September.

No. Rule 25.2.5.1 applies inside the Peacocke Structure Plan only, where earthworks shall be no more than 600m3 in area, unless the work is in conjunction with an associated subdivision consent. A Glenview section sits outside that structure plan, so the Peacocke figure has no bearing on it. What can apply in Glenview is the gully hazard area cap of 25 cubic metres a year, where the property is mapped inside the hazard area.

Where the new impermeable surface is greater than 20m2 in area, yes. Rule 25.13.4.2A requires retention of at least 10mm runoff depth on the new and redeveloped impermeable surfaces. Sealed or compacted metal driveways and car parking areas count as impermeable. Swimming pools, living roofs and porous or permeable paving do not. We size the retention or the soakage device around the area being poured.

Why Us

Why Glenview Homeowners Book Us for Concrete

Six things that decide whether a Glenview slab is still flat and draining in ten years, and how we handle each one.

We Check the Glenview Gully Mapping First

Council records that 50% of gullies in Hamilton are privately owned, so a gully boundary often sits inside a section rather than beyond it. We establish where the mapped hazard area falls before the quote is written, because a 25 cubic metre annual cap changes what is possible on site.

Falls Set Away From the Mangakotukutuku Edge

Water leaving a new slab has to reach a legal outlet. On a gully edge section we set the fall away from the bank and take runoff to a soakage device or a piped connection, because concentrated flow down an unprotected slope is what starts erosion.

Soakage Placed to the Council Clearances

The Council practice note sets 3.0 m clearance from buildings or boundaries, 1.0 m for porous paving and 0.5 m to a roadside boundary. Beside a retaining wall under 2.0 m the clearance is wall height plus 1.5 m. We measure those before a device is dug.

Stormwater Retention on New Impermeable Surface

Rule 25.13.4.2A requires new impermeable surfaces greater than 20m2 in area to retain at least 10mm of runoff depth on site. Sealed or compacted metal driveways count as impermeable, while porous and permeable paving is excluded. We flag which side of that line a Glenview job sits on.

Access Planned Around the Te Anau Pump Station Works

Council began upgrading the Te Anau pump station in March 2026, works are expected to take place over 18 months, and traffic management appears at various times along Splitt Avenue, Dixon Road, Waterford Road and Peacockes Road. We book concrete trucks around the current layout.

One Glenview Crew From Break-Out to the Last Saw Cut

The people who break out the old slab are the people who compact the base, lift the mesh on chairs and cut the joints. No stage is handed to a subcontractor part way through, so the fall set on the first day is the fall the finished slab holds.


Reviews

Concrete Reviews From Glenview and South Hamilton

The reviews below come straight from our Google profile, unedited.

EXCELLENT
Google star 1Google star 2Google star 3Google star 4Google star 5
Based on 10 reviews
Posted on Google Google
Amit Sharma profile picture
Amit Sharma
Google star 1Google star 2Google star 3Google star 4Google star 5Trustindex verifies that the original source of the review is Google.
My driveway was cracked all over and needed replacement as it was very old and worn off. I called Hamilton Concrete Contractors for a quote and consultation. Olly came over the next day to have a look and suggested the solution that best suited to my driveway's condition. I really liked the friendly vibes from Olly and he sounded like he genuinly cared. I got 3 more quotes from other companies but they were very transactional in my opinion. I liked Olly's approach and vibe so decidied to go ahead with him. He did an exceptional job for me and I am happy with the service.
Posted on Google Google
kritika arora profile picture
kritika arora
Google star 1Google star 2Google star 3Google star 4Google star 5Trustindex verifies that the original source of the review is Google.
We had an outstanding experience with Hamilton Concrete Contractors. The team was professional, punctual, and highly skilled. They handled our concrete project from start to finish with great precision, ensuring a smooth and durable finish. Their attention to detail and quality workmanship was excellent, and they kept the site clean and safe throughout the process. Communication was clear and consistent, and all our questions were answered promptly. We are extremely happy with the results and highly recommend Hamilton Concrete Contractors for any residential or commercial concrete work in Hamilton.
Posted on Google Google
Seyi Oluokun profile picture
Seyi Oluokun
Google star 1Google star 2Google star 3Google star 4Google star 5Trustindex verifies that the original source of the review is Google.
Tested and trusted. They have proven that they are reliable for any construction project. Highly recommended to all and sundry.
Posted on Google Google
abah boniface profile picture
abah boniface
Google star 1Google star 2Google star 3Google star 4Google star 5Trustindex verifies that the original source of the review is Google.
They are absolutely reliable, they kept to the agreement and they delivered the job smoothly
Posted on Google Google
Damilola Oscar (J Hanameel) profile picture
Damilola Oscar (J Hanameel)
Google star 1Google star 2Google star 3Google star 4Google star 5Trustindex verifies that the original source of the review is Google.
One of the best at this. I am very excited to work with them. You can trust them too, I strongly recommend!
Verified by Trustindex
Trustindex verified badge is the Universal Symbol of Trust. Only the greatest companies can get the verified badge who has a review score above 4.5, based on customer reviews over the past 12 months. Read more
Free Glenview Quotes

Get a Free Concrete Quote in Glenview

Tell us the rough size of the area and the finish you are after. We come out, measure it and send the price in writing. Call 07 808 6940.

Request Your Glenview Concrete Quote