

Vehicle Crossings Hamilton

At Hamilton Concrete Contractors we build vehicle crossings across Hamilton, on new builds, second crossings, widenings and rebuilds of crossings already there. A vehicle crossing is the piece of driveway between the kerb and your boundary. It is the only part of the job that answers to Hamilton City Council rather than to you. Council approves it before construction and inspects it while the work is open. We form the crossing, the kerb cut down where one is needed, and the driveway that runs back from it.

The rule that catches people is that a rebuild is not exempt. Replacing a crossing that has been there for thirty years still needs approval, and the crossing has to be built in the same material as the existing footpath. So a decorative finish on your driveway stops at the boundary. We measure the crossing, allow for the approval and the inspections in the programme, and put the price in writing.

Quick. Reliable. Local.
Google Reviews five star rating
Miss QQ
Verified Google Review

“From the very beginning, they were professional and friendly. They answered all my questions clearly.

Get Your Free Vehicle Crossing Quote

Tell us the width you need and whether there is a crossing there already. A photo from the road showing the kerb, the footpath and where the driveway meets it tells us most of what we need.

★★★★★
5.0 on Google | 10+ years in the trade
Crossings and Entrances

Vehicle Crossing Work We Take On

Six kinds of crossing work cover everything we quote. New residential crossings bring in the most jobs and industrial crossings carry the heaviest build, so those two lead. A crossing almost never arrives alone, and most go in with the driveway work we are already doing on the property.

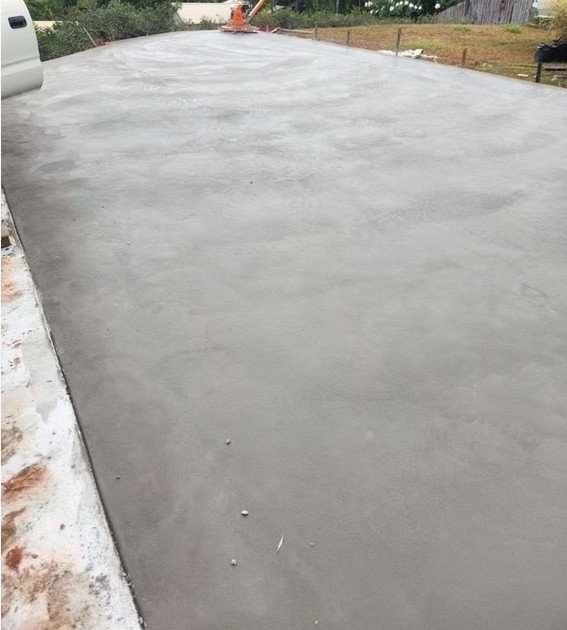
Concrete driveway in Hamilton

New Residential Vehicle Crossings

New crossings are what we build most, usually on a new house where there is a kerb and a footpath and nothing else yet.

The crossing has to let a vehicle off the road without scraping and it has to stop water running off the street into your driveway. Both of those are design requirements. We set the profile and the levels to meet them, and the finished surface matches whatever the footpath outside your property already is.

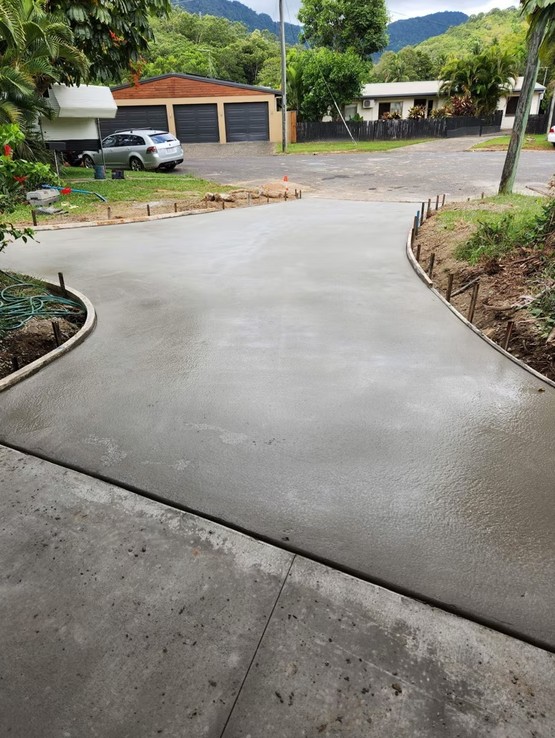
Concrete driveway replacement in Hamilton

Rebuilding an Existing Crossing

Rebuilding a crossing that is already there is the job we most often have to correct people on, because almost everyone assumes a like for like replacement needs no approval.

It still has to be approved by Council and inspected during construction. The existing footpath is removed and reconstructed in the same material as part of the work. We establish the approval position before quoting so the programme is real.

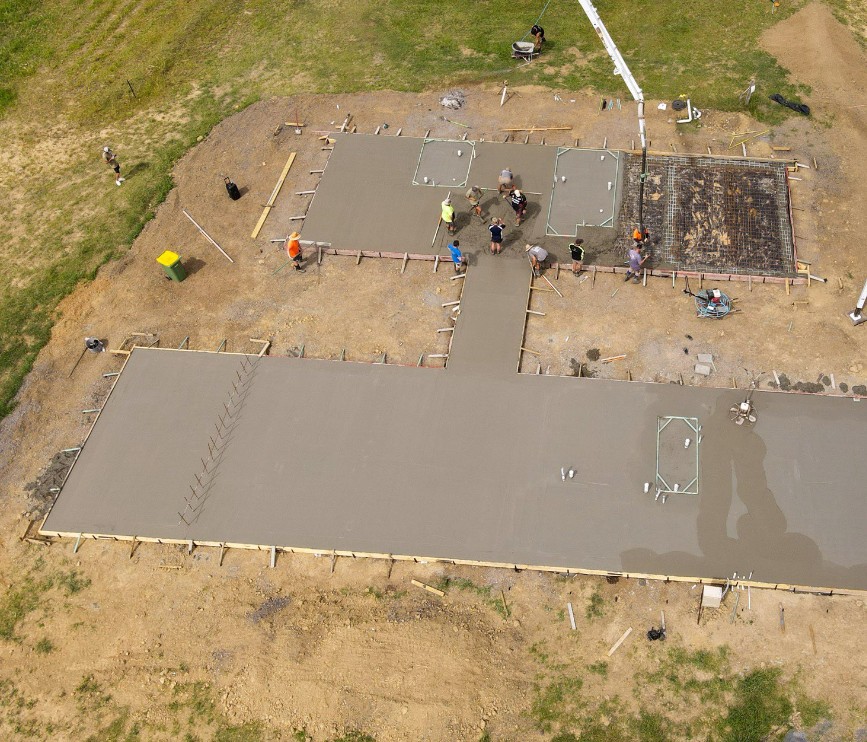
Concrete driveways poured in Hamilton

Second Crossings and Widenings

Second crossings and widenings come to us when a property adds a garage, a sleepout or a second vehicle and the existing entrance no longer works.

A second crossing on an existing site needs approval in its own right. Widening an existing one changes the kerb cut down and the footpath reinstatement either side. Both are worth raising with us early, because the answer affects where a garage can practically go.

Commercial and industrial concrete in Hamilton

Industrial and Commercial Standard Crossings

Commercial and industrial sites are where we build the heavier crossing, and the requirement here is not a choice the owner gets to make.

Hamilton City Council sets a commercial or industrial crossing at 5 metres minimum and 7.5 metres maximum measured at the property boundary, where a residential crossing runs 3 to 5.5 metres. It is a wider and heavier build than a residential one. Getting that established at the design stage stops a nasty surprise at inspection.

Precast concrete panel wall in the Waikato

Rural Entrances and Culverted Crossings

Rural entrances are the crossings we build outside the city, and they are a different problem because there is usually a water table rather than a kerb.

A rural crossing has to be sealed to the road boundary and to a standard not less than the adjacent road surface. Where a culvert is needed, pipes and end treatments are sized for the catchment being intercepted and are a minimum of 300 millimetres in diameter.

Concrete footpath poured in Hamilton

Kerb Cut Downs and Footpath Reinstatement

Kerb cut downs and footpath reinstatement are the parts of a crossing job we do inside the road reserve, and they are the parts Council looks at hardest.

The kerb is cut and the channel profile reformed so water still runs where it is supposed to. The footpath is taken out and rebuilt in the same material it was, to the levels and falls it had, so the public path across your entrance works the way it did before.

Approval to Handover

How a Hamilton Vehicle Crossing Gets Built

Five stages, and the second one is not ours to rush.

01

Site Measure and Crossing Set Out

We measure the frontage, the kerb height, the footpath width and the levels back to your boundary, and set the crossing width and profile against what has to use it.

02

Council Approval Before Construction

All vehicle crossings must be approved by Council before construction. Nothing is broken out until that approval is in place, and the programme is built around it.

03

Footpath Removal and Subgrade

The existing footpath is removed, the subgrade is prepared and the pavement built up. Council inspects the crossing before the pavement goes in, which is the first of the three site visits.

04

Pre Pour Inspection and Pour

The crossing is inspected again before concrete is placed. Once it passes we pour, form the profile to the required freeboard above the channel, and finish the surface to match the adjacent footpath.

05

Final Inspection and Reinstatement

A final inspection closes the work out, the footpath either side is reinstated in the same material, and the crossing is left to cure before any vehicle goes over it.

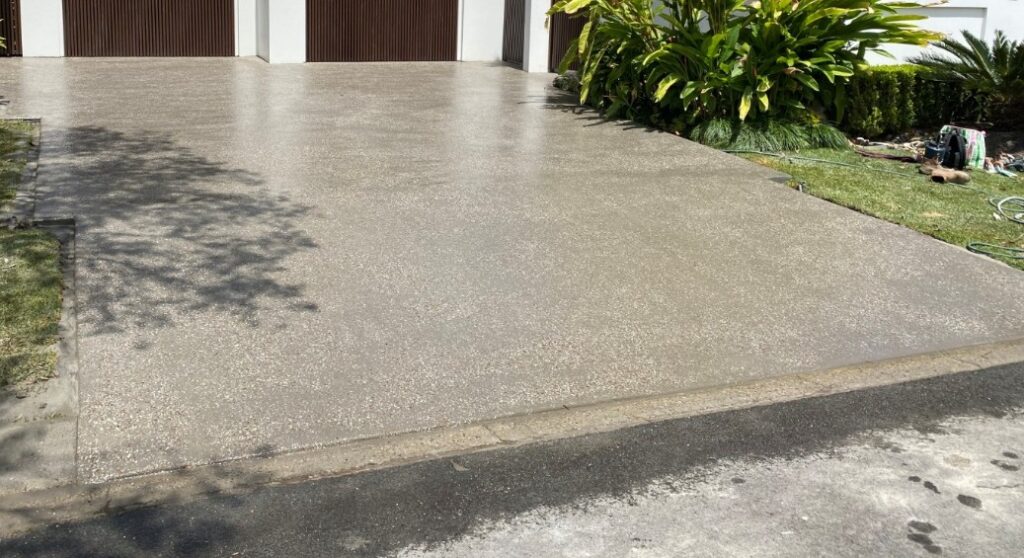
Exposed aggregate driveway in Hamilton
5.0

Rated on Google

Vehicle Crossing Prices in Hamilton

A vehicle crossing is quoted per crossing rather than per square metre, because the width, the kerb height, the footpath material and how much reinstatement is needed either side move the number far more than the area does. A crossing on a flat berm with a low kerb and a concrete footpath is straightforward. The same width crossing on a high kerb with an asphalt footpath and services underneath is not.

The driveway that runs back from the crossing is priced the normal way, at $100 to $180 per square metre depending on the finish. Council fees for the approval and the inspections are set by Council, sit outside our price entirely, and are charged directly to the applicant.

These are guide positions and not a quote. We measure the frontage on site, confirm what the crossing has to be built to, and the price comes back in writing.

Vehicle crossing workGuide range (Aug 2026)
Residential vehicle crossingQuoted per crossing
Commercial or industrial crossingQuoted per crossing
Driveway behind the crossing, by finish$100 to $180 / m²
Council approval and inspection feesSet by Council, outside our price

What Moves the Price of a Vehicle Crossing

Crossing width. A single crossing and a double are different volumes of concrete, different kerb cut down and different footpath reinstatement either side.

Residential or commercial width. Council sets a commercial or industrial crossing at 5 to 7.5 metres at the property boundary against 3 to 5.5 metres residential. More width is more concrete, more kerb cut down and more footpath reinstatement, and the band is not optional.

Kerb height and channel profile. The crossing has to sit at the required freeboard above the channel while still letting a car on and off without grounding. A high kerb makes that geometry harder and the work longer.

Existing footpath material. The crossing is built to match what is already there, and the footpath is removed and reconstructed in the same material. Concrete and asphalt are different trades and different costs.

New or a rebuild. A rebuild adds break out, cartage and disposal of the old crossing before anything new starts.

Services in the berm. Water, gas, power and telecommunications all run through the road reserve. Locating and working around them is real time on a job this shallow.

Rural or urban. A rural entrance may need a culvert sized for the catchment along with its end treatments.

Traffic management. Work in the road reserve on a busy frontage needs managing, and that sits in the programme.

What Council Requires

What Makes a Crossing Pass Inspection

Six things Council actually looks at, and the reasons behind each of them.

A Rebuild Needs Approval Too

The most common assumption we correct is that replacing an existing crossing is maintenance. It is not. Approval covers a new build, a second crossing added to an existing site, and rebuilding a crossing already there. A like for like rebuild is not exempt, and finding that out after the old one is broken out is an expensive way to learn it.

Two Hundred Millimetres of Freeboard Above the Channel

A residential crossing has to provide a freeboard of 200 millimetres, measured as the height above the channel or the pavement edge. That number is what stops street water running down your driveway, and it is the dimension that most often decides the whole profile of the crossing.

Built So a Car Does Not Ground Out

Crossings have to be designed so the 99th percentile car can use them without the break over angle grounding any part of the vehicle. That is the technical reason a badly built crossing scrapes, and it is why the profile between the channel and your boundary is set out on paper first.

Stormwater Kept Out of Your Driveway

The design has to let vehicles use the crossing without scraping while preventing stormwater entering the crossing and driveway from the street. Those two requirements pull against each other, which is exactly why the geometry matters. Getting one right and ignoring the other is how a compliant looking crossing floods a garage.

Crossing Material Matched to the Existing Footpath

Crossings are surfaced with concrete or asphalt to match the adjacent footpath, and the existing footpath is removed and reconstructed in the same material. This is the rule that stops exposed aggregate, stamped work or coloured concrete running out to the kerb. We mark where your finish stops at quoting stage.

Three Inspections Sequenced Around the Pour

A standard crossing carries three site visits from Council: one before the pavement goes in, one before the pour and a final one at the end. We sequence the work around those, because a missed inspection can mean opening the crossing back up.
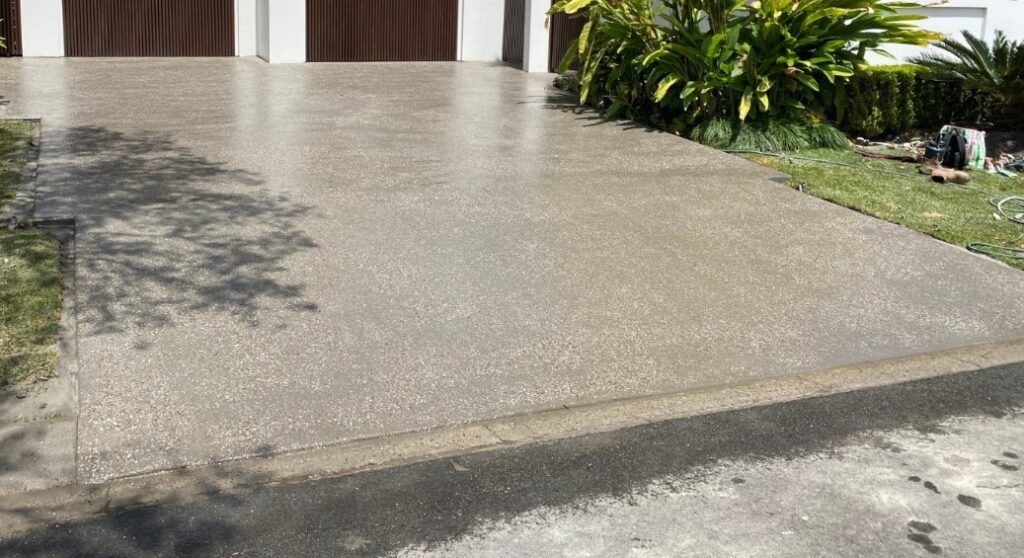
Driveway replacement concrete pour in Hamilton
The Specification

What the Regional Specification Says About Your Crossing

Hamilton City Council requires every vehicle crossing to be approved before construction and inspected by staff throughout construction, and it requires the crossing to be constructed to the Regional Infrastructure Technical Specification, section 3 Transportation, clause 3.3.19. Almost nobody in this market names that document, and it is worth knowing what is actually in it.

The general requirement is the one that explains everything else. The vehicle crossing design must allow vehicles to use the crossing without scraping while preventing stormwater entering the vehicle crossing and driveway from the street. Those are two competing demands. A profile flat enough to cross easily is a profile water runs down, and a profile steep enough to keep water out is one a low car grounds on. Everything else in the clause exists to resolve that tension.

For residential crossings the specification sets a freeboard of 200 millimetres, meaning the height above the channel or pavement edge. It requires crossings to be designed to enable the 99th percentile car to use them so the break over angle does not ground any part of the vehicle. And it requires crossings to be surfaced with concrete or asphalt to match the adjacent footpath surfacing, which Council restates in its own requirements: the crossing material must match the existing footpath, and the existing footpath must be removed and reconstructed in the same material.

Commercial and industrial work is treated separately. Council publishes a wider band for it, 5 metres minimum and 7.5 metres maximum measured at the property boundary, against 3 to 5.5 metres for residential. Rural entrances are separate again, requiring the crossing to be sealed to the road boundary and to a standard not less than that of the adjacent road surface, with pipes and end treatments sized for the catchment intercepted and a minimum of 300 millimetres in diameter.

The reason this matters more every year is growth on the city fringe. The Waikato District grew 13.7 per cent and the Waipa District 10.2 per cent between the 2018 and 2023 censuses, both faster than Hamilton City itself, and every new dwelling on a road frontage is a new crossing.

Reviews

Google Reviews From Hamilton Concrete Customers

Customer reviews pulled straight from our Google profile.

EXCELLENT
Google star 1Google star 2Google star 3Google star 4Google star 5
Based on 10 reviews
Posted on Google Google
Amit Sharma profile picture
Amit Sharma
Google star 1Google star 2Google star 3Google star 4Google star 5Trustindex verifies that the original source of the review is Google.
My driveway was cracked all over and needed replacement as it was very old and worn off. I called Hamilton Concrete Contractors for a quote and consultation. Olly came over the next day to have a look and suggested the solution that best suited to my driveway's condition. I really liked the friendly vibes from Olly and he sounded like he genuinly cared. I got 3 more quotes from other companies but they were very transactional in my opinion. I liked Olly's approach and vibe so decidied to go ahead with him. He did an exceptional job for me and I am happy with the service.
Posted on Google Google
kritika arora profile picture
kritika arora
Google star 1Google star 2Google star 3Google star 4Google star 5Trustindex verifies that the original source of the review is Google.
We had an outstanding experience with Hamilton Concrete Contractors. The team was professional, punctual, and highly skilled. They handled our concrete project from start to finish with great precision, ensuring a smooth and durable finish. Their attention to detail and quality workmanship was excellent, and they kept the site clean and safe throughout the process. Communication was clear and consistent, and all our questions were answered promptly. We are extremely happy with the results and highly recommend Hamilton Concrete Contractors for any residential or commercial concrete work in Hamilton.
Posted on Google Google
Seyi Oluokun profile picture
Seyi Oluokun
Google star 1Google star 2Google star 3Google star 4Google star 5Trustindex verifies that the original source of the review is Google.
Tested and trusted. They have proven that they are reliable for any construction project. Highly recommended to all and sundry.
Posted on Google Google
abah boniface profile picture
abah boniface
Google star 1Google star 2Google star 3Google star 4Google star 5Trustindex verifies that the original source of the review is Google.
They are absolutely reliable, they kept to the agreement and they delivered the job smoothly
Posted on Google Google
Damilola Oscar (J Hanameel) profile picture
Damilola Oscar (J Hanameel)
Google star 1Google star 2Google star 3Google star 4Google star 5Trustindex verifies that the original source of the review is Google.
One of the best at this. I am very excited to work with them. You can trust them too, I strongly recommend!
Verified by Trustindex
Trustindex verified badge is the Universal Symbol of Trust. Only the greatest companies can get the verified badge who has a review score above 4.5, based on customer reviews over the past 12 months. Read more
Before You Cut the Kerb

Vehicle Crossing FAQs

What people ask about the one part of their driveway that is not really theirs.

It is quoted per crossing rather than per square metre, because width, kerb height, the existing footpath material and how much reinstatement is needed either side move the price far more than the area does. The driveway running back from the crossing is priced normally at $100 to $180 per square metre by finish. Council fees for approval and inspections are set by Council, sit outside our price and are charged to the applicant. We measure the frontage and quote in writing.

Yes. This is the one that catches most people. Approval covers a new build, a second crossing added to an existing site, and rebuilding a crossing that is already there. A like for like replacement is not exempt. Hamilton City Council requires every vehicle crossing to be approved before construction and inspected by staff throughout construction. We establish the position before quoting so the programme reflects reality.

Up to your boundary, yes. Across the crossing, no. Crossings are surfaced with concrete or asphalt to match the adjacent footpath, and Council requires the existing footpath to be removed and reconstructed in the same material. So the decorative finish stops at the property boundary and the crossing is built in whatever the footpath outside your house already is. We mark that line on the plan at quoting stage.

Break over angle. The specification requires crossings to be designed so the 99th percentile car can use them without any part of the vehicle grounding, and a crossing built without setting that profile out will catch low vehicles. It is usually the transition at the top of the crossing or at the boundary rather than the crossing itself. It can often be corrected by reprofiling rather than rebuilding, and we will tell you which.

Three site visits on a standard crossing: one before the pavement goes in, one before the concrete is placed, and a final one at the end. We sequence the work around them, because a missed pre pour inspection can mean the crossing has to be opened back up. Council also asks for notice before the final inspection.

The height the crossing has to sit above the channel or pavement edge. It is what stops water running off the street and down your driveway. It is also the dimension that most often decides the whole profile of a crossing, because it has to be achieved while still letting a car on and off without grounding. Those two requirements pull against each other and resolving them is the design job.

Yes. A commercial or industrial crossing is set wider than a residential one. Hamilton City Council publishes 5 metres minimum and 7.5 metres maximum measured at the property boundary for commercial and industrial lots, against 3 to 5.5 metres for residential, and the crossing material has to match the existing footpath. Establishing the width at design stage rather than at inspection is worth doing, because it affects both the budget and the programme.

Different requirements again. A rural crossing has to be sealed to the road boundary and to a standard not less than that of the adjacent road surface. Where the entrance crosses a water table and a culvert is needed, pipes and end treatments are sized for the catchment being intercepted and are a minimum of 300 millimetres in diameter. We work these out on site, since the catchment is what sets the pipe.

Free Crossing Quotes

Get a Free Vehicle Crossing Quote

Tell us the rough size of the area and the finish you are after. We come out, measure it and send the price in writing. Call 07 808 6940.

Request Your Vehicle Crossing Quote
