

Why Flagstaff Households Give Us the Job
Four things we do on a Flagstaff job that decide how it looks in ten years.
Cladding Clearance Checked Before the Pour
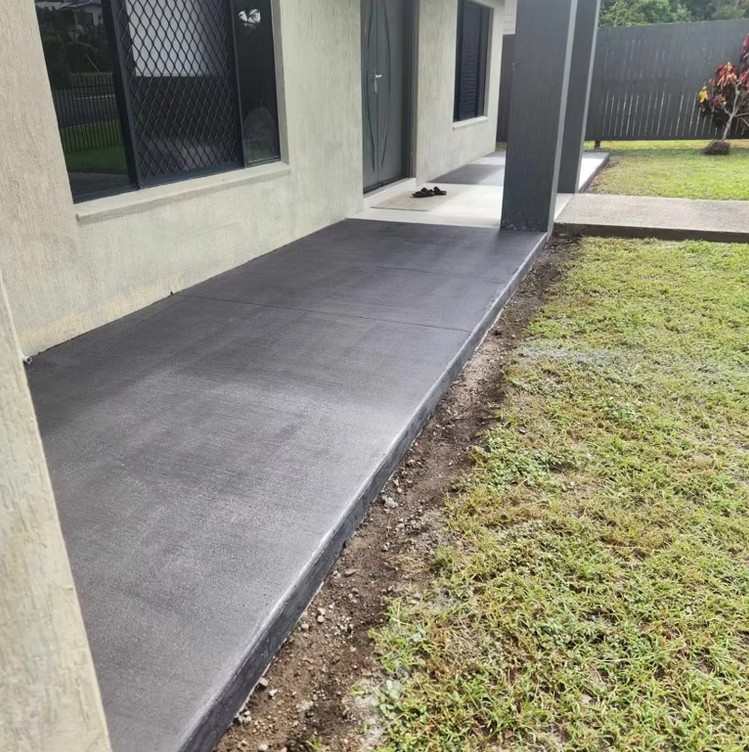
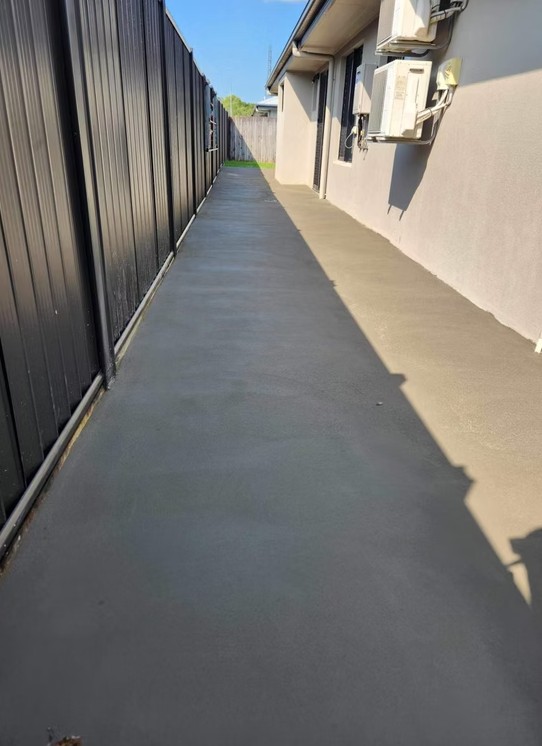
Before we set a finished level we measure down from the bottom of the cladding. The acceptable solution asks for 150 mm above a paved surface for weatherboard, fibre cement and plaster, and 100 mm for brick veneer. Pouring above that line is how paint fails early and how rot starts in a bottom plate.
Falls Run Away From the House
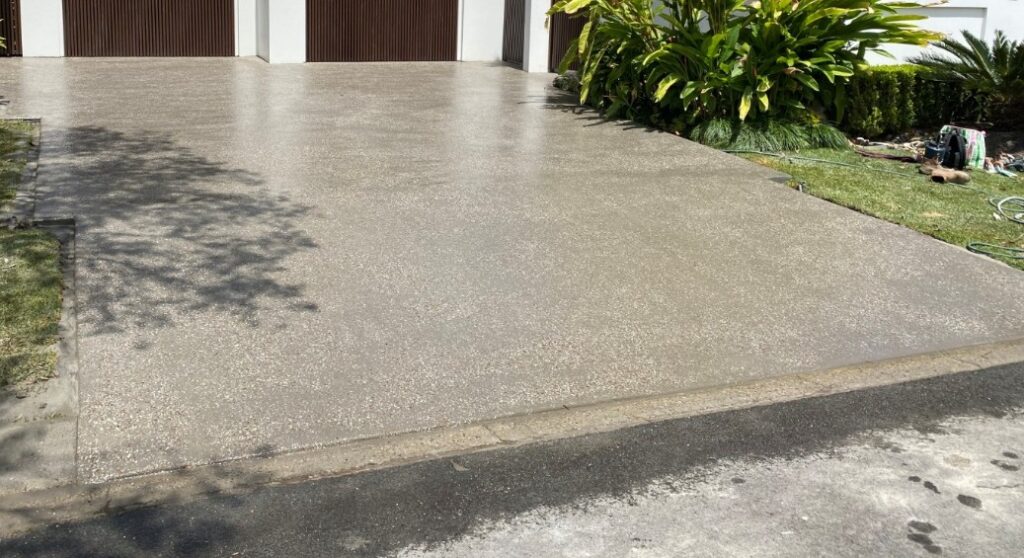
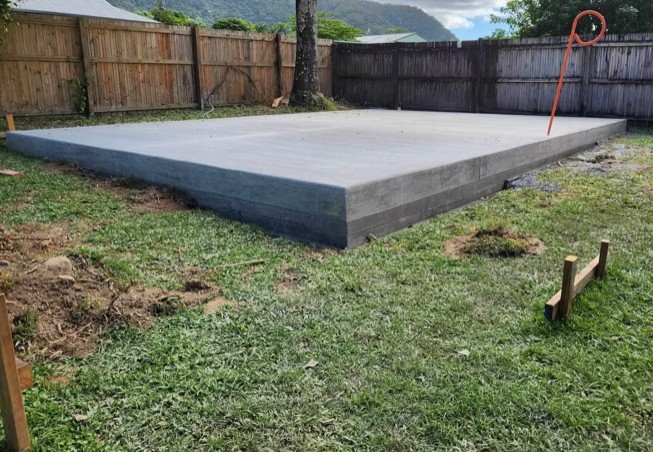
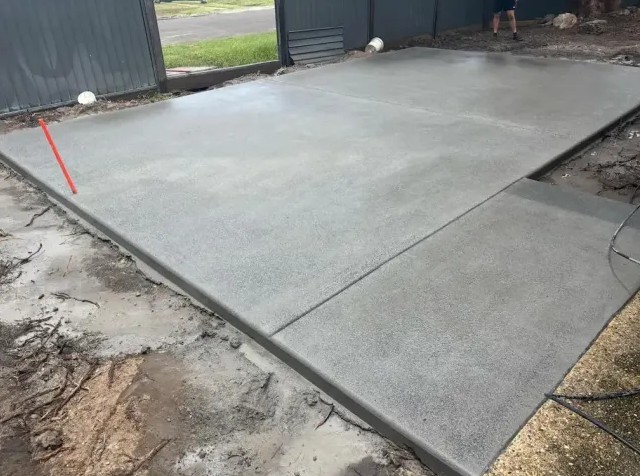
Flagstaff back yards are flat, so the fall has to be built in. We run about 25 mm per metre away from the house and take it to a point where the water has somewhere to be. A patio that ponds against a wall is a patio that stains.
Permeable Area Counted, Not Guessed
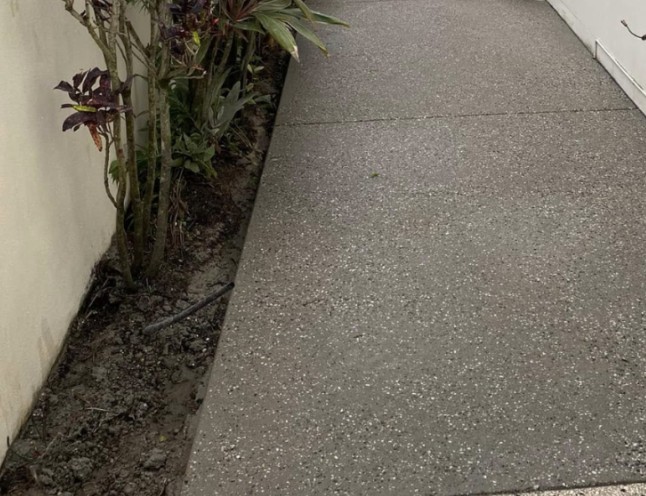
The District Plan caps impermeable surface in the General Residential Zone at 70 per cent of net site area, and anything new or redeveloped over 20 square metres has to hold 10 mm of runoff on site. We measure what is already sealed on your section before designing what goes next to it.
Old Slabs Broken Out and Carted the Same Week
When we break out an old patio or driveway, the demolition, the loading and the cartage happen inside the same visit as the dig. You do not get a pile of broken concrete on the lawn waiting on a separate truck.




