


Concrete Contractors Tamahere

Hamilton Concrete Contractors has poured slabs, driveways and shed floors around the Waikato for over ten years, working from a base at Maeroa in Hamilton. Tamahere sits on Hamilton’s southern doorstep and falls under Waikato District Council. Its three statistical areas held 6,729 residents at the 2023 Census, up from 6,126 in 2018, across 2,259 occupied private dwellings.

Almost every Tamahere property runs a long private accessway from the road to the house, and often a second run out to a shed. We build for that length. Our crews pour accessways wide enough to reverse a float on, implement and shed floors, tanker hardstands and turning heads at the closed end. The Rural Lifestyle Zone caps building coverage at ten percent of the site or 300 square metres, whichever is larger, so shed floors get planned against that figure early. Ground under Tamahere is Hinuera formation with peat and gullies running to the Waikato River.

Quick. Reliable. Local.
Google Reviews five star rating
Miss QQ
Verified Google Review

From the very beginning, they were professional and friendly. They answered all my questions clearly.

Get Your Free Tamahere Concrete Quote

Tell us the road, the rough size of the pour and whether a truck can reach it.

★★★★★
5.0 on Google | 10+ years in the trade
Tamahere Concreting

Concrete Work on Tamahere Lifestyle Blocks

Six jobs cover most of what a Tamahere block asks for, and the accessway is usually the biggest of them. Land here runs to lifestyle lots, so pour lengths and vehicle loads sit well above a suburban section in the city.

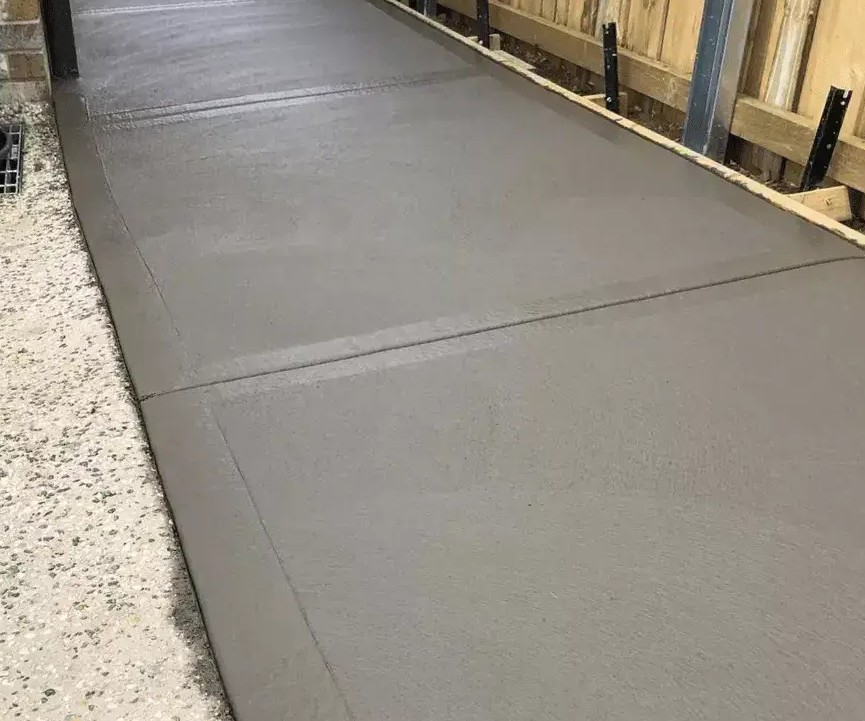
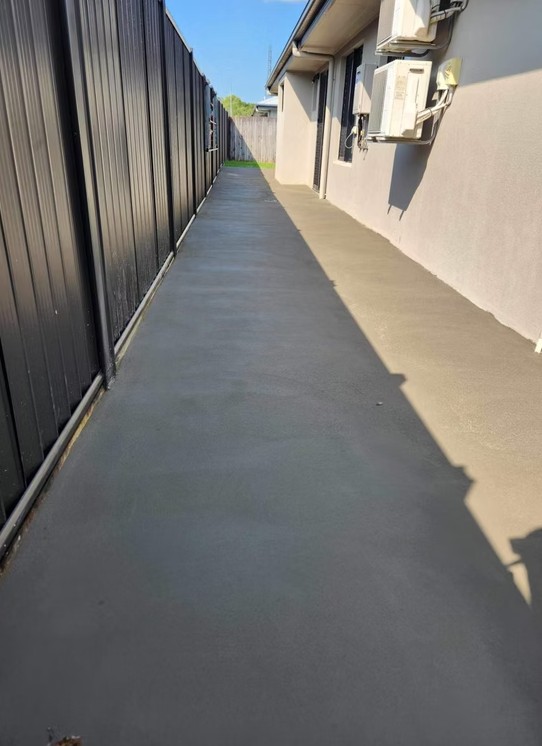
Concrete path running down the side of a house with cut joints

Long Private Driveways and Accessways in Tamahere

Hamilton Concrete Contractors pours the full run from the road boundary to the house, which is the job most Tamahere sections actually need.

A long accessway carries more water than a town driveway, so we set crossfall and cut-off points before any base goes down. Waikato District Plan access standards allow a gradient up to 1 in 5, with 4 metre transition ramps at 1 in 8 where a steep section meets flat ground.

Tell us where the tanker turns.

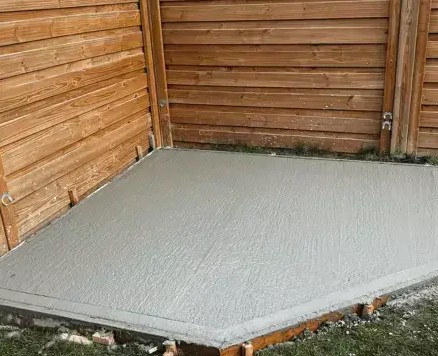
Concrete slab poured inside a timber walled shed

Lifestyle Block Shed and Implement Floors

Shed floors are where our Tamahere work concentrates, because a lifestyle block runs machinery a suburban garage never sees.

We set slab thickness against what parks on it, box the perimeter to the shed portal spacing and saw the joints to suit the bay layout. Doorway thresholds get thickened where a tractor tyre lands on the edge.

Bring the shed plan to the site visit.

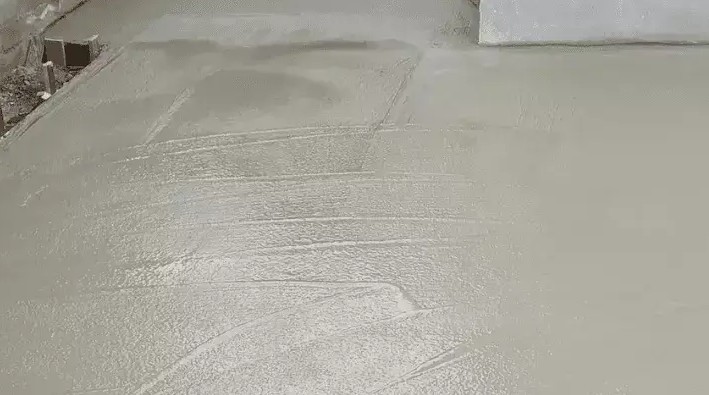
Freshly trowelled concrete slab surface

Horse Float and Stable Aprons

Stable and float aprons take a beating a house driveway never sees, and we build them for it.

Steel-shod hooves and a loaded float on a tight turn both punish a thin edge, so aprons get a deeper edge beam and a broom finish run across the direction of travel for grip. We fall them away from the stable door.

Tell us the float length.

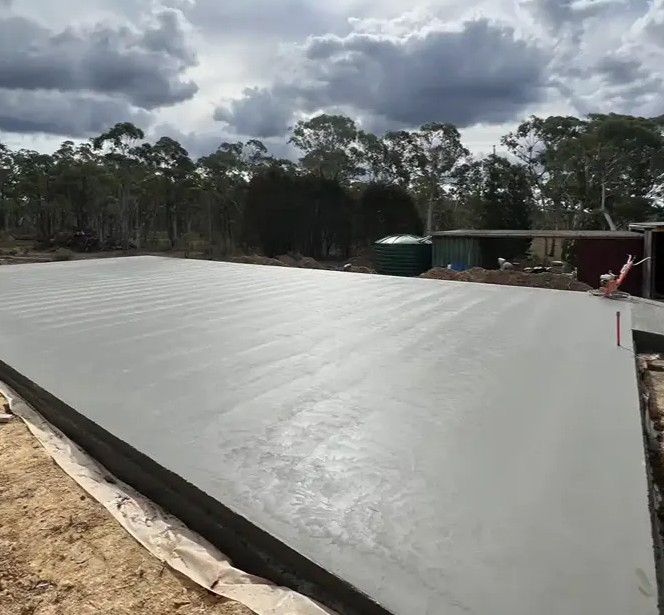
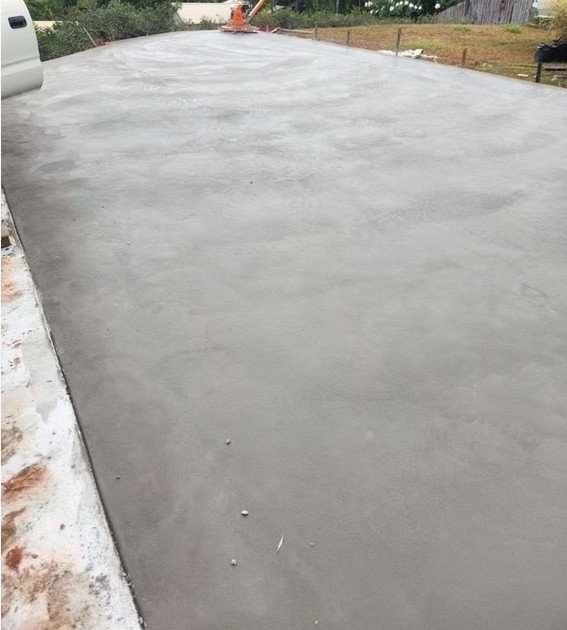
Large concrete farm pad after finishing

Tanker Hardstands and Turning Heads

Tanker access decides where a hardstand goes, and we pour the pad and the turning head as one job.

A no-exit access needs a turning area sized for the design vehicle in the district plan rural access table, an 8 metre rigid truck. We box the head, thicken the wheel paths and drain the low corner.

Say which trucks come in.

Concrete driveway in Hamilton

Waikato District Council Vehicle Entranceways

Every Tamahere job starts at the road boundary, and the entranceway is the part Waikato District Council inspects.

The council Vehicle Entrance Policy treats a crossing as rural where there is no kerb and channel, and sets a 300 mm concrete culvert as the minimum where an entrance crosses a watertable or drain. We build the culvert and the apron together.

Entrances onto a private right of way sit outside that process.

Concrete path laid in Hamilton

House Slabs, Patios and Paths in Tamahere

Foundations, patios and paths round out what we pour on a Tamahere block, usually on the same visit as the accessway.

Getting a truck to the back of a large site costs more than the concrete does, so we sequence pours to one setup where the ground allows. Patios get falls away from the house and a finish that stays safe wet.

Ask about combining pours.

Tamahere Build Process

How We Build a Tamahere Accessway or Slab

Five steps from the first call to the day the truck rolls in. Long accessways add a set-out stage a town driveway never needs.

01

Site Walk and Access Measure

We walk the full run from the road boundary to the pour, measure the width, and mark where a truck can turn. Long accessways get a level check at every low point.

02

Written Quote and Set-Out Plan

The price comes back in writing with slab thickness, mesh, joint layout and the metres of accessway. We mark passing widths and the turning head on the plan before anyone books a truck.

03

Waikato District Council Entranceway Approval

Where a new entrance meets a council road, Waikato District Council checks sightlines and separation, then a Road Corridor Engineer inspects the site before the works. An entrance off a private right of way skips that step.

04

Culvert, Drainage and Compacted Base

Watertables and roadside drains get a culvert, 300 mm concrete being the council minimum. We cut the base to depth, lay basecourse in layers and compact each one before the boxing goes up.

05

Pour, Cut and Cure

Concrete goes down in runs the truck can reach, screeded and finished to the texture you picked. Control joints are cut early, and we set the curing regime to the weather that week.

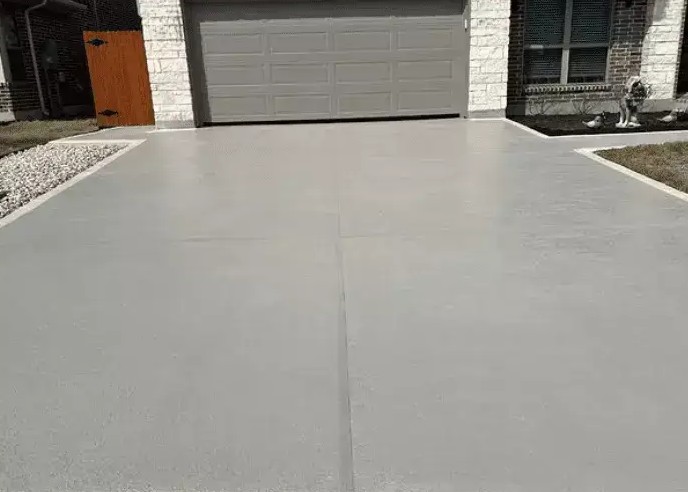
Concrete driveway leading to a residential garage door
5.0

Rated on Google

Tamahere Accessway Design and Rural Lifestyle Zone Limits

Two sets of numbers shape a Tamahere pour. The first comes from the district plan rural access table, which sets minimum widths by how many properties an accessway serves. The second comes from the zone standards capping coverage, impervious surface and earthworks on a lifestyle block. Both are worth checking before a plan is drawn.

Private Accessway and Rural Entranceway Standards

Accessway elementWaikato District standard
Access leg serving one allotment6 m minimum reserve width
Private access or right of way serving 2 to 3 allotments6 m reserve width, 3 m minimum trafficable carriageway
Access allotment serving 4 to 8 allotments10 m reserve width, 5 m minimum trafficable carriageway
Design vehicle, general rural and rural lifestyle zones8 m rigid truck (RTS 18)
Turning area at a no-exit accessSized for the RTS 18 design vehicle
Maximum access gradient1 in 5, with 4.0 m transition ramps at 1 in 8
Minimum height clearance over an access4.0 m
Accessway running parallel to a roadNot within 30 m of that road
Rural entranceway surfacingNormally chip seal construction
Entrance crossing a watertable or drain300 mm diameter concrete culvert minimum
Sealing where an entrance meets a sealed road5 m minimum, or to the boundary where that is further

Waikato District Plan Table 13 access and road standards, and the Waikato District Council Vehicle Entrance Policy.

Rural Lifestyle Zone Permitted Limits

StandardReferencePermitted limit
Building coverageRLZ-S710% of the site or 300 m², whichever is larger
Impervious surfaceRLZ-S8Must not exceed 70% of the site
Earthworks on site, no imported fillEW-R25500 m³ and 1,000 m² in any 12 months, 1.5 m depth, 1.5 m off boundaries
Imported fill, other than a house platformEW-R2650 m³ total, 1.5 m depth, batter no steeper than 1:2
Minor residential unitRLZ-S2Shares a single driveway access with the principal residential unit
Building setback, Waikato ExpresswayRLZ-S1135 m from the designated boundary

Waikato District Plan, Rural Lifestyle Zone and Earthworks chapters. Figures current at August 2026.

What Changes a Tamahere Concrete Job

Accessway length. A 20 metre town driveway and a 120 metre farm run are different jobs in every line of a quote, from base metal through to the number of truck movements.

Truck reach. Where a truck can back down the accessway, concrete goes straight into the boxing. Where it cannot, the pour moves by barrow or pump and the labour climbs.

Vehicle load. A slab under a horse float, a tractor or a tanker carries a heavier build than one under two cars.

Ground. Council records Tamahere flats as alluvial deposits with variable drainage and the low hills as very poorly draining clay, with gullies cutting through weak, easily eroded material. Soft ground comes out and gets replaced with compacted metal.

Drainage. Rainfall in the catchment averages about 1,184 mm a year and there is little pipe network to take it, so water gets dealt with on site.

Turning and passing. A turning head or a passing width adds square metres a straight run never needs.

Tamahere Ground

Hinuera Ground, Gullies and On-Site Services in Tamahere

Waikato District Council describes the Tamahere stormwater catchment as Waikato Lowlands country, characterised by large gullies, peat soils and Hinuera formation over flat or gently rolling land. The topography is flat river terraces cut by incised gully systems that drain west to the Waikato River. Soils on the flats are alluvial deposits with variable drainage. The low hills carry very poorly draining clay. Gullies cut through weak material that erodes easily and sits boggy at the base.

Those descriptions change how a slab gets built out here. Alluvial ground with variable drainage means test holes before a price, because one paddock can be firm and the next one soft at 400 mm. Peat pockets come out entirely and get replaced with compacted metal. Near a gully lip we hold the slab back from the edge and run the water into a cut-off drain before it reaches the face.

Servicing is the other half of it. The council catchment plan for Tamahere records no reticulated sewage or stormwater system in the catchment, with disposal handled by on-site systems such as septic tanks. Tanks, laterals and disposal fields sit under ground you may want concreted, and once a slab is over a disposal field it is finished. We locate the tank, the field and the water tank feed before setting out.

Rainfall in the catchment averages about 1,184 millimetres a year. With little pipe network to take it, falls on a Tamahere accessway matter more than they would on a city street. Ten years of Waikato concreting sits behind the way we set those levels, and the crew that pours a suburban driveway builds the long runs out here.

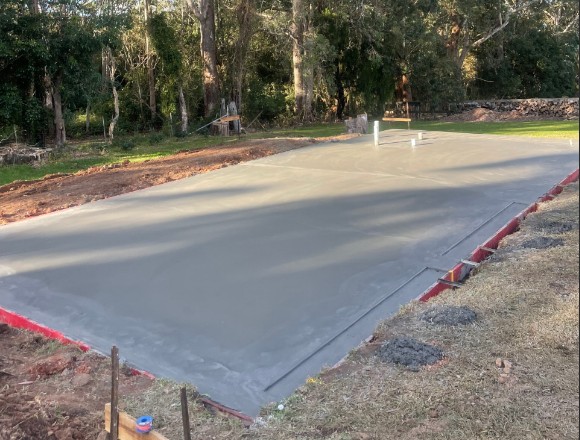
Freshly poured slab inside timber formwork on a rural site
Reviews

Google Reviews From Waikato Concrete Customers

Every review below comes straight from our Google profile.

EXCELLENT
Google star 1Google star 2Google star 3Google star 4Google star 5
Based on 10 reviews
Posted on Google Google
Amit Sharma profile picture
Amit Sharma
Google star 1Google star 2Google star 3Google star 4Google star 5Trustindex verifies that the original source of the review is Google.
My driveway was cracked all over and needed replacement as it was very old and worn off. I called Hamilton Concrete Contractors for a quote and consultation. Olly came over the next day to have a look and suggested the solution that best suited to my driveway's condition. I really liked the friendly vibes from Olly and he sounded like he genuinly cared. I got 3 more quotes from other companies but they were very transactional in my opinion. I liked Olly's approach and vibe so decidied to go ahead with him. He did an exceptional job for me and I am happy with the service.
Posted on Google Google
kritika arora profile picture
kritika arora
Google star 1Google star 2Google star 3Google star 4Google star 5Trustindex verifies that the original source of the review is Google.
We had an outstanding experience with Hamilton Concrete Contractors. The team was professional, punctual, and highly skilled. They handled our concrete project from start to finish with great precision, ensuring a smooth and durable finish. Their attention to detail and quality workmanship was excellent, and they kept the site clean and safe throughout the process. Communication was clear and consistent, and all our questions were answered promptly. We are extremely happy with the results and highly recommend Hamilton Concrete Contractors for any residential or commercial concrete work in Hamilton.
Posted on Google Google
Seyi Oluokun profile picture
Seyi Oluokun
Google star 1Google star 2Google star 3Google star 4Google star 5Trustindex verifies that the original source of the review is Google.
Tested and trusted. They have proven that they are reliable for any construction project. Highly recommended to all and sundry.
Posted on Google Google
abah boniface profile picture
abah boniface
Google star 1Google star 2Google star 3Google star 4Google star 5Trustindex verifies that the original source of the review is Google.
They are absolutely reliable, they kept to the agreement and they delivered the job smoothly
Posted on Google Google
Damilola Oscar (J Hanameel) profile picture
Damilola Oscar (J Hanameel)
Google star 1Google star 2Google star 3Google star 4Google star 5Trustindex verifies that the original source of the review is Google.
One of the best at this. I am very excited to work with them. You can trust them too, I strongly recommend!
Verified by Trustindex
Trustindex verified badge is the Universal Symbol of Trust. Only the greatest companies can get the verified badge who has a review score above 4.5, based on customer reviews over the past 12 months. Read more
Why Tamahere Owners Call Us

Why Tamahere Landowners Pick Hamilton Concrete Contractors

Six things that decide whether a long Tamahere accessway is still flat and draining in ten years.

Accessways Set Out Before the Dig

A 100 metre run has to shed water the whole way. We survey the fall from the road boundary to the house, mark the crossfall, and place cut-offs where the gullies pull water off. Waikato District Council maps three stretches of poorly drained land in Tamahere, and we plan around them.

Base Built for Farm Vehicle Loads

Basecourse goes down in layers and each layer gets compacted before the next. On a lifestyle block the slab may carry a tractor, a loaded float or an 8 metre rigid tanker, so base depth is set against the heaviest vehicle using it.

Culverts and Entrance Drainage Done Once

Entrances crossing a watertable or a roadside drain need a culvert, and the council minimum is 300 mm diameter concrete. We install the culvert, the headwalls and the apron in one visit, so the entrance drains from the day it is poured.

Coverage Checked Against the Rural Lifestyle Zone

The Rural Lifestyle Zone allows building coverage of 10 percent of the site or 300 square metres, whichever is larger, and caps impervious surface at 70 percent. We measure the hard surfaces already there before adding a shed floor or a second accessway.

Earthworks Kept Inside the Permitted Volume

Cut and fill on a rural lifestyle site is permitted up to 500 cubic metres and 1,000 square metres in any twelve months, with a depth limit of 1.5 metres. We plan levels so an accessway build stays inside those figures.

One Crew From Road Boundary to Back Shed

The same people who cut the entrance in at the road pour the shed floor at the far end of the block. Nobody hands the job over halfway. Ten years of Waikato work is what keeps levels consistent across a long site.

Common Questions

Tamahere Concrete Questions Answered

The questions Tamahere landowners ask before booking a pour.

Yes. Tamahere is part of our regular Waikato patch and we quote it the same way as a job in the city. Call 07 808 6940 or send the form and we come out, walk the accessway from the road boundary, measure the pour and send the price in writing. Quotes list slab thickness, mesh, joint layout and the metres of accessway.

Crossfall, cut-off drains and a turning head at the closed end. A long run collects water the whole way, so the fall is set before any base goes in. The district plan rural access table sets a minimum trafficable carriageway of 3 metres for a right of way serving two or three properties, and 5 metres where it serves four to eight.

Hinuera formation with peat, gullies and variable drainage. Waikato District Council records the flats as alluvial deposits with variable drainage and the low hills as very poorly draining clay, and the gullies cut through weak material that erodes easily. We dig test holes before pricing, take soft ground out and replace it with compacted metal.

The property owner lodges it and we build to what council approves. A new or altered entrance onto a council road needs a vehicle entranceway application and a corridor access request, and council checks sightlines and separation against the district plan. A Road Corridor Engineer inspects the site before work starts. An entrance connecting to a private road or right of way sits outside that process.

Yes, once we know where everything sits. Council catchment work records no reticulated sewage in Tamahere, so disposal runs through on-site systems. We locate the tank, the laterals and the disposal field, keep the slab clear of them and leave access to the lids. Water tank overflows and pump feeds get marked at the same time.

Up to 70 percent of the site under the Rural Lifestyle Zone standard, with building coverage capped at 10 percent of the site or 300 square metres, whichever is larger. Most lifestyle blocks sit well under both. We measure the hard surfaces already on the property before a second accessway or a shed floor goes on, so the numbers are known first.

Yes, and they often go in on the same booking as the accessway. Shed floors get thickness set against the machinery parking on them, joints cut to the bay layout and thickened thresholds at the doors. Float and stable aprons get a deeper edge beam, a cross-broom finish for grip and falls away from the stable door.

Free Tamahere Quotes

Get a Free Concrete Quote in Tamahere

Tell us the rough size of the area and the finish you are after. We come out, measure it and send the price in writing. Call 07 808 6940.

Request Your Tamahere Concrete Quote