

Concrete Contractors Hillcrest

Hamilton Concrete Contractors pours driveways, house slabs, garage and shed floors, patios, paths and steps across Hillcrest, in plain broom finish, exposed aggregate and coloured concrete. We also break out and replace old driveways, and we repair and resurface concrete that is still sound. Hillcrest is two census areas. The western half held 2,973 residents in 2023, up from 2,814 in 2018, and the eastern half 3,225, up from 3,093. Together that is 6,198 people living in 2,103 dwellings.

We treat Hillcrest as easy ground, and Council’s own hazard mapping is the reason. Across the residential body of the suburb there are no mapped peat soils, no detailed flood hazard, no Seismic Stability Area and no Natural Hazard Area. Most sections here need a straight compacted basecourse and a normal slab. The exception sits on the western edge, where the Waikato Riverbank and Gully Hazard Area runs along the river and caps earthworks at 25 cubic metres per site per year. We check which side of that line a section sits on before quoting.

Quick. Reliable. Local.
Google Reviews five star rating
Miss QQ
Verified Google Review

From the very beginning, they were professional and friendly. They answered all my questions clearly.

Get Your Free Hillcrest Concrete Quote

Tell us the street, the rough area in square metres and the finish you are after.

★★★★★
5.0 on Google | 10+ years in the trade
Hillcrest Concrete

The Concrete Work We Take On in Hillcrest

Six kinds of job cover nearly everything we quote in Hillcrest. The ground under most of the suburb behaves the same way across all of them, so the differences come down to finish, thickness and what ends up parked on top.

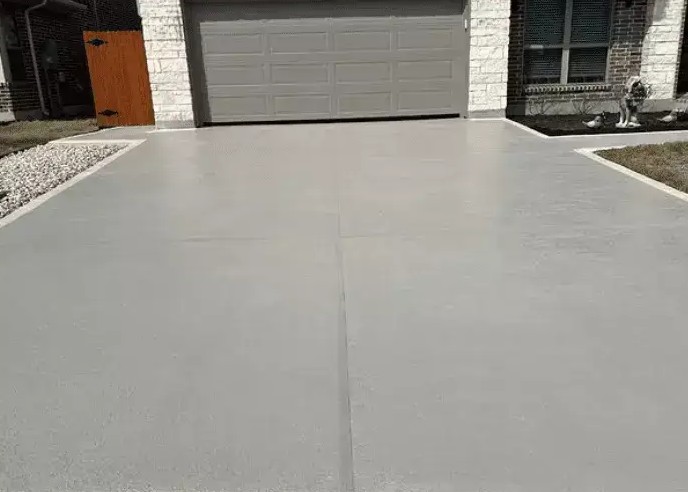
Concrete driveway leading to a residential garage door

Concrete Driveways and Replacements in Hillcrest

We pour driveways in Hillcrest at 100 mm on a compacted basecourse, which suits cars, utes and vans on the flat sections through the middle of the suburb. New Zealand guidance for domestic concrete puts driveways at 20 MPa or stronger.

Replacements start with break-out. We cart the old slab off and rebuild the base, because a pour laid over a cracked driveway copies the crack up through the new surface. Tell us if a boat or a truck parks on it.

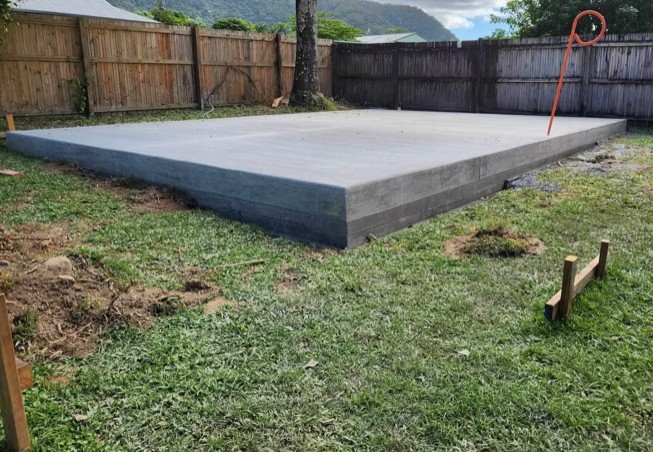
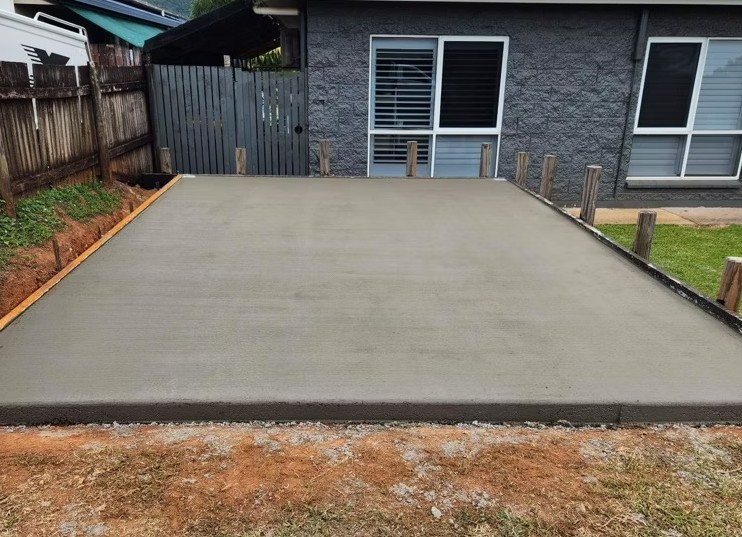
Concrete slab poured in Hamilton

House Slabs, Garage Pads and Shed Floors

Our slab work in Hillcrest covers house floors to an engineer’s design, garage pads and shed floors, and the ground under most of the suburb keeps that simple. Council maps no peat and no Seismic Stability Area across residential Hillcrest.

Engineered fill, reinforcing and slab depth still come off the drawings. Send us the plan and the producer statement if you have one, and tell us the shed size, because a floor taking a hoist is a different pour to one taking bikes.

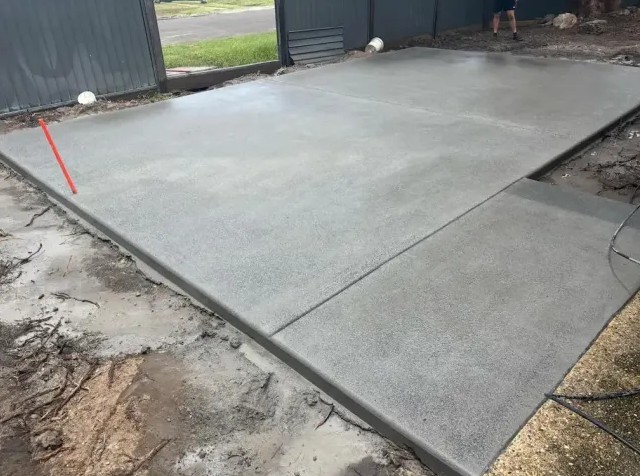
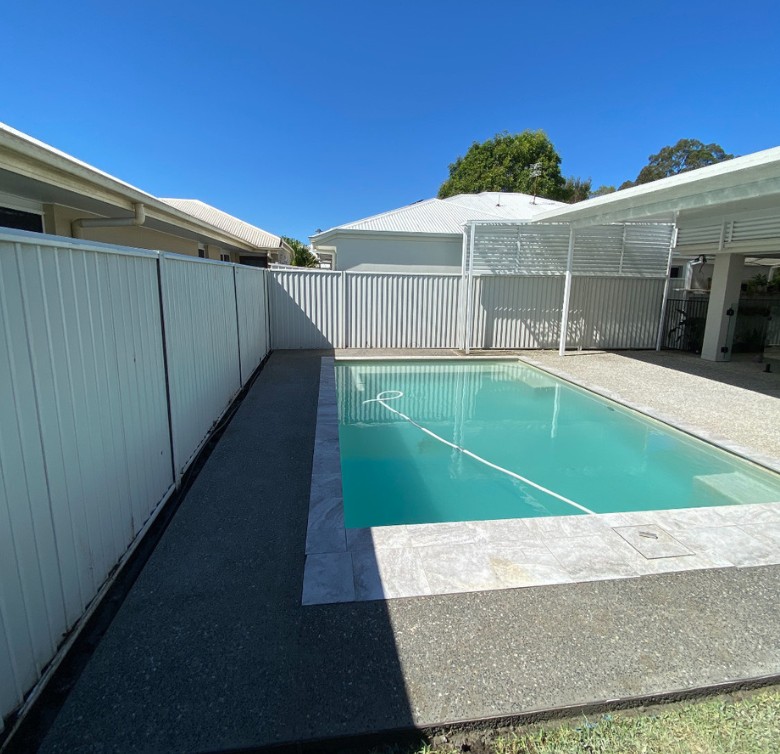
Concrete patio in Hamilton

Patios and Courtyards on Hillcrest Sections

Patios and courtyards are the job we get called for once a Hillcrest section runs out of usable lawn. Hard surface eats into the permeable budget, and General Residential requires at least 30 per cent of the site to stay permeable.

We lay patios at 100 mm with a fall away from the house, and we set the level so the floor sits clear of the finished paving. Broom, exposed aggregate and coloured finishes all work outdoors here.

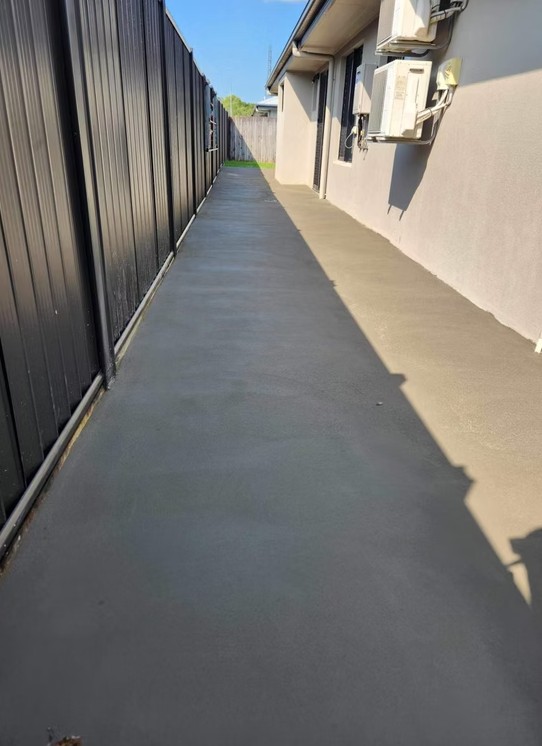
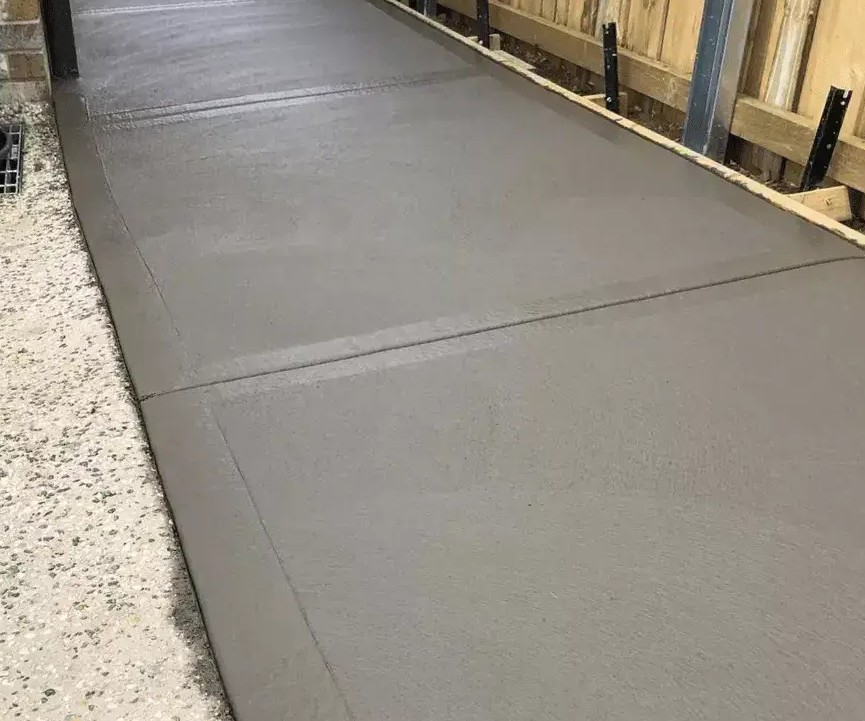
Concrete path laid in Hamilton

Paths, Steps and Frontage Footpaths

Paths and steps come to us on Hillcrest sections that sit above or below footpath level. We form the risers and pour the treads in one go so the steps stay even, and we broom the treads across the direction of travel for grip.

Frontage work runs into the public footpath. Where a crossing is rebuilt the existing footpath is removed and reconstructed in the same material, so we match what is already down. Tell us if the path has to take a wheelie bin every week.

Exposed aggregate concrete finish in Hamilton

Exposed Aggregate and Coloured Concrete

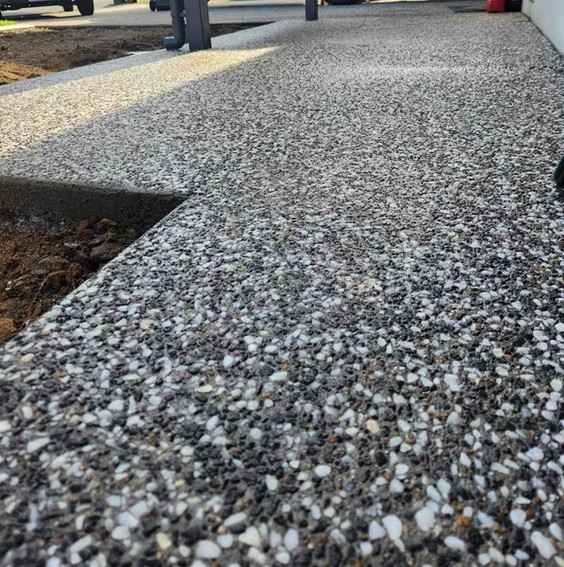
Exposed aggregate and coloured concrete are the finishes we lay when a Hillcrest frontage has to sit with brick, weatherboard or a dark roof. Exposed aggregate is recommended at 20 MPa.

Colour goes through the mix rather than on top, so a chip does not show a grey edge. Both finishes take a sealer, and both need washing down and resealing on a cycle. Tell us the roof and joinery colours before we order.

Non slip concrete finish in Hamilton

Repairs, Resurfacing and Slab Levelling

Repairs and resurfacing are what we quote when a Hillcrest slab is sound underneath and only the surface has gone. A stable crack gets cut out and filled. A slab that rocks under foot has lost its base and gets replaced.

Resurfacing needs the existing concrete solid and well drained, so we check it before pricing. Send a photo of the worst metre and tell us whether the crack has moved since you first noticed it.

Hillcrest Jobs

How a Hillcrest Concrete Job Runs

Five steps, from the first look at the section to the day the joints get cut.

01

Measure Up and Check the River Edge

We measure the area, check the fall across the section and confirm whether it sits inside the Waikato Riverbank and Gully Hazard Area on the western boundary. Everywhere else in residential Hillcrest, that layer is absent.

02

Written Quote With Finish and Thickness

Your quote lands in writing with the finish named, the slab thickness, the mesh spec and the cost of carting the old surface away. We do not order concrete until you have picked the finish.

03

Council Sign-Off on the Vehicle Crossing

At the kerb line, Council approves the vehicle crossing before it is built and inspects it during construction, including a rebuild of an existing crossing. The crossing goes on the programme early so it does not hold the pour up.

04

Break-Out, Basecourse and Mesh on Chairs

Old concrete comes out and goes on the truck. We dig to depth, lay basecourse in layers and compact each one, then set the mesh on chairs so it finishes inside the slab and not on the base.

05

Pour, Joint Cutting and Cure

The pour goes in, gets screeded and finished to the texture you chose. Control joints get cut early to steer the shrinkage cracks, and we tell you the day the driveway takes a car and the day it takes the boat.

Concrete path running down the side of a house with cut joints
5.0

Rated on Google

What Council’s Mapping Shows Under a Hillcrest Section

People over-specify ground work in Hillcrest because they have heard what peat does elsewhere in Hamilton. Council’s own hazard layers, read over the residential body of the suburb, show none of it here. The two tables below set out what the mapping says, and how much of a section the District Plan lets you cover in hard surface.

Hamilton City Council hazard mapping over residential Hillcrest

Hazard layer Council mapsPresent under residential HillcrestWhat it means for a slab
Mapped peat soilsNot presentNo peat settlement to design around. Basecourse compacted in layers carries a normal residential slab.
District Plan detailed flood hazardNot presentNo mapped flood level to build against. Falls are read off the section and the kerb.
Waikato Riverbank and Gully Hazard AreaWestern river-edge strip onlyAway from the river edge the earthworks limits do not bite. On the strip, Rule 22.5.1 sets the caps.
Seismic Stability AreaNot presentNo stability overlay sitting over residential sections here.
Natural Hazard AreaNot presentNothing extra required on the ground side beyond the standard build.

The surface budget on a Hillcrest section

The ruleWhat it countsWhat it means for your job
Minimum 30 per cent of the site permeable, General Residential ZoneNet site area, written elsewhere as a maximum 70 per cent impermeableHard surface has a ceiling. We measure what is already sealed before adding to it.
Rule 25.13.4.2A, the 20 m² triggerDevelopment of all new impermeable surfaces and redevelopment of existing impermeable surfaces greater than 20 m²Retention of at least 10 mm runoff depth on the new and redeveloped impermeable surfaces.
Porous and permeable pavingExcluded from the definition of impermeable surfaces, along with swimming pools and living roofsA permeable strip or border can pull a layout back under the ceiling.
Sealed or compacted metal driveways and car parking areasIncluded in the definition of impermeable surfacesA metal driveway counts against the budget the same way concrete does.

The District Plan does not define redevelopment, so we confirm with Council which side of that line a job sits on before pricing any stormwater work.

Where the Gully Rule Does Apply in Hillcrest

The western boundary of Hillcrest runs down to the Waikato River, and the strip along that edge carries the Waikato Riverbank and Gully Hazard Area. The rest of residential Hillcrest sits outside it.

Inside the hazard area, Rule 22.5.1 permits 25 m³ of earthworks per site per calendar year, a maximum 0.5 m depth of cut, a maximum 0.5 m of fill, and clean fill only. Council gives its reason in the plan. “The slopes and soil types of the Waikato Riverbank and Gully systems potentially make these areas more susceptible to land instability (erosion, land slips and subsidence).”

Those numbers change how a job gets set out. A slab that would otherwise be cut into a bank gets designed to sit closer to existing ground, and spoil gets carted off the site instead of being pushed into a hollow. We check the mapping against the address before quoting, so nobody finds out about the cap after the digger arrives.

Hillcrest Ground

What a Hillcrest Section Asks of a Concrete Crew

Six checks we run on a Hillcrest section before anyone books a truck.

The Mapping Gets Read Before the Quote

We pull Council’s hazard layers over the address before pricing anything. In residential Hillcrest the search comes back empty on every one of them. The quote then reflects the ground that is actually under the section, and no allowance gets padded in for a problem the mapping does not show.

Falls Read Off the Section Itself

Water off a Hillcrest slab has to reach the kerb or a soakage point. We shoot levels across the whole area before we form up. A section on the ridge can fall two ways, and the fall that matters is the one at the garage door.

Mesh Lifted on Chairs Inside the Slab

Mesh dropped straight onto the basecourse does nothing for the slab above it. Ours sits on chairs at the height the job calls for, tied and walked before the truck arrives, so the steel ends up where it earns its place.

Vehicle Crossings Built to Council’s Specification

Every vehicle crossing in Hamilton is approved by Council before construction and inspected by staff throughout, including a rebuild of one that already exists. Residential crossings measure 3 m minimum and 5.5 m maximum at the property boundary, and the footpath is reconstructed in its existing material.

One Crew From Break-Out to Joint Cutting

The crew that breaks out the old surface is the crew that cuts the joints. Nobody hands the job over halfway, so the person who set the falls is standing there when the concrete goes down and can fix a level before it sets.

Slab Thickness Matched to What Parks On It

A Hillcrest driveway that only ever takes cars is built lighter than one carrying a trailered boat. Thickness and reinforcing carry the difference, and both are set at the measure-up. Tell us what parks on it, including anything that visits twice a year.
Ridge and River

Hillcrest Sits on a Ridge, and the River Edge Is a Different Job

Hillcrest runs along high ground the University’s masterplan calls the Hillcrest Road ridgeline, and the land falls away west towards the Waikato River. Two different jobs sit inside one suburb.

Hamilton City Council’s liquefaction desktop study puts “Low Hills (Walton Subgroup)” in the category “Liquefaction Category Is Undetermined”, and puts river terraces and gullies in “Liquefaction Damage Is Possible”. The study also flags proximity to a free face, asking for particular attention on land susceptible to liquefaction within 100 m of a free face less than 2 m high. The figure doubles to 200 m where the free face is greater than 2 m high. A gully lip or a river terrace edge is what a free face looks like in Hillcrest. The study was modelled across groundwater depths of 0.1, 1.0, 2.0, 3.0 and 4.0 m, because no groundwater model exists for Hamilton City. We do not publish a water table depth for Hillcrest for the same reason.

Wastewater is the other Hillcrest-specific thing worth knowing. Hamilton City Council lists parts of Hillcrest and the area around the University among the parts of the city where the wastewater network is already at or near capacity. Council’s definition is plain. The pipes are already full or nearly full during and following heavy rain, and adding more homes or buildings could cause or worsen existing overflows. New impermeable surface feeds the same network, which is why the District Plan asks for 10 mm of runoff depth retained on site.

None of that stops a driveway or a slab going into Hillcrest. On the flat residential body of the suburb the ground is as straightforward as anything we work on in Hamilton, and the build is a normal one. What changes is the western strip, the gully edges and anything sitting close to a free face. The method behind the wider run of concrete jobs we pour around Hamilton does not change, and the ground decides how much of it a Hillcrest section needs.

Concrete house foundations in Hamilton
Hillcrest Reviews

Concrete Reviews From Hillcrest Customers

The reviews below come straight off our Google listing and update on their own.

EXCELLENT
Google star 1Google star 2Google star 3Google star 4Google star 5
Based on 10 reviews
Posted on Google Google
Amit Sharma profile picture
Amit Sharma
Google star 1Google star 2Google star 3Google star 4Google star 5Trustindex verifies that the original source of the review is Google.
My driveway was cracked all over and needed replacement as it was very old and worn off. I called Hamilton Concrete Contractors for a quote and consultation. Olly came over the next day to have a look and suggested the solution that best suited to my driveway's condition. I really liked the friendly vibes from Olly and he sounded like he genuinly cared. I got 3 more quotes from other companies but they were very transactional in my opinion. I liked Olly's approach and vibe so decidied to go ahead with him. He did an exceptional job for me and I am happy with the service.
Posted on Google Google
kritika arora profile picture
kritika arora
Google star 1Google star 2Google star 3Google star 4Google star 5Trustindex verifies that the original source of the review is Google.
We had an outstanding experience with Hamilton Concrete Contractors. The team was professional, punctual, and highly skilled. They handled our concrete project from start to finish with great precision, ensuring a smooth and durable finish. Their attention to detail and quality workmanship was excellent, and they kept the site clean and safe throughout the process. Communication was clear and consistent, and all our questions were answered promptly. We are extremely happy with the results and highly recommend Hamilton Concrete Contractors for any residential or commercial concrete work in Hamilton.
Posted on Google Google
Seyi Oluokun profile picture
Seyi Oluokun
Google star 1Google star 2Google star 3Google star 4Google star 5Trustindex verifies that the original source of the review is Google.
Tested and trusted. They have proven that they are reliable for any construction project. Highly recommended to all and sundry.
Posted on Google Google
abah boniface profile picture
abah boniface
Google star 1Google star 2Google star 3Google star 4Google star 5Trustindex verifies that the original source of the review is Google.
They are absolutely reliable, they kept to the agreement and they delivered the job smoothly
Posted on Google Google
Damilola Oscar (J Hanameel) profile picture
Damilola Oscar (J Hanameel)
Google star 1Google star 2Google star 3Google star 4Google star 5Trustindex verifies that the original source of the review is Google.
One of the best at this. I am very excited to work with them. You can trust them too, I strongly recommend!
Verified by Trustindex
Trustindex verified badge is the Universal Symbol of Trust. Only the greatest companies can get the verified badge who has a review score above 4.5, based on customer reviews over the past 12 months. Read more
Hillcrest Questions

Concrete Questions From Hillcrest Homeowners

Seven questions we get asked on Hillcrest sections, answered before you call.

Yes. We can measure a Hillcrest driveway, patio or slab from the street and the section boundary in most cases, and send the price back in writing the same way. Send the address, the rough area and the finish you want. Where the section falls away at the back, or the access runs through a locked gate, we arrange a time with you instead.

A Hillcrest driveway runs in stages, and we give you the dates in the quote. Break-out and cart-away come first, then the base goes in and gets compacted in layers, then the mesh, then the pour. Joint cutting happens once the slab is hard enough to take a saw. Foot traffic comes back before a car does, and the heavy vehicle waits longest. Rain moves the pour day, never the sequence.

Council approves every vehicle crossing in Hamilton before it is built and inspects it throughout construction, including a rebuild of an existing crossing. We build the crossing to Council’s specification and work to the inspection points, and we tell you at the quote stage whether your job includes one. Residential crossings sit between 3 m and 5.5 m at the property boundary, and the footpath is removed and reconstructed in the same material. We confirm at the quote who is submitting to Council.

No. Council hazard mapping over residential Hillcrest returns no mapped peat soils, no District Plan detailed flood hazard, no Seismic Stability Area and no Natural Hazard Area. Most sections here take a standard compacted basecourse and a normal residential slab. The Waikato Riverbank and Gully Hazard Area is the exception, and that layer only covers the western river-edge strip. We check the address against the mapping before quoting.

General Residential zoning requires a minimum 30 per cent of the site to stay permeable, written elsewhere as a maximum 70 per cent impermeable of net site area. Porous and permeable paving, swimming pools and living roofs sit outside the definition of impermeable surface. Sealed or compacted metal driveways and car parking areas sit inside it. We measure what is already sealed on the section before adding anything.

Rule 25.13.4.2A applies to development of all new impermeable surfaces and redevelopment of existing impermeable surfaces greater than 20 m². Where the rule bites, the job has to provide retention of at least 10 mm runoff depth on the new and redeveloped impermeable surfaces. The District Plan never defines redevelopment, so we confirm with Council which side of that line a job sits on before pricing the stormwater work. Permeable paving is excluded from the definition.

Yes. The western strip of Hillcrest carries the Waikato Riverbank and Gully Hazard Area. Inside that area, Rule 22.5.1 permits 25 m³ of earthworks per site per calendar year, with a maximum 0.5 m depth of cut, a maximum 0.5 m of fill and clean fill only. Council gives land instability as the reason, naming erosion, land slips and subsidence. We set the job out inside those limits and confirm the mapping against the address first.

Free Hillcrest Quotes

Get a Free Concrete Quote in Hillcrest

Tell us the rough size of the area and the finish you are after. We come out, measure it and send the price in writing. Call 07 808 6940.

Request Your Hillcrest Concrete Quote
