





Why Tamahere Landowners Pick Hamilton Concrete Contractors
Six things that decide whether a long Tamahere accessway is still flat and draining in ten years.
Accessways Set Out Before the Dig
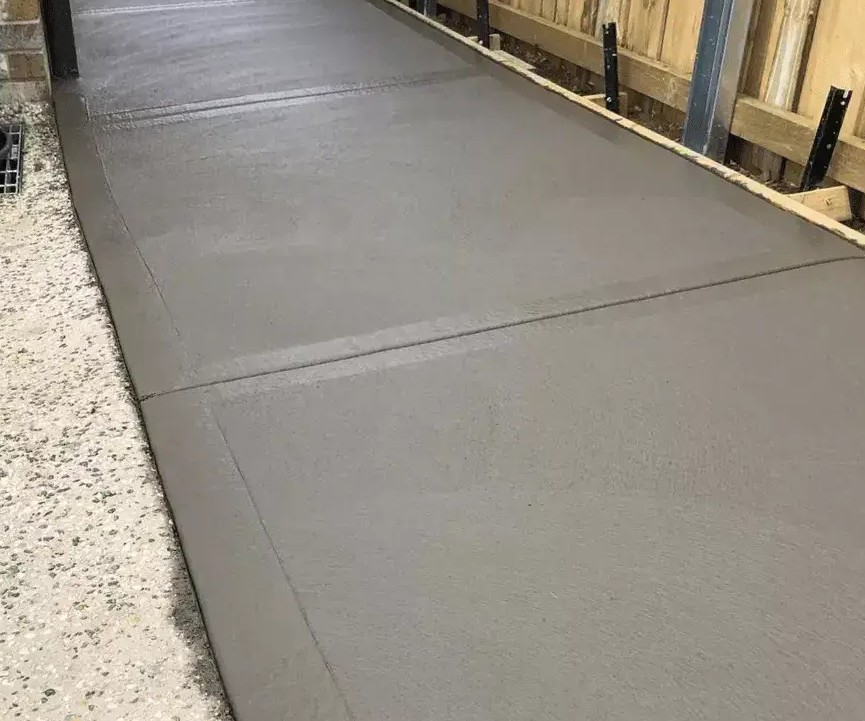
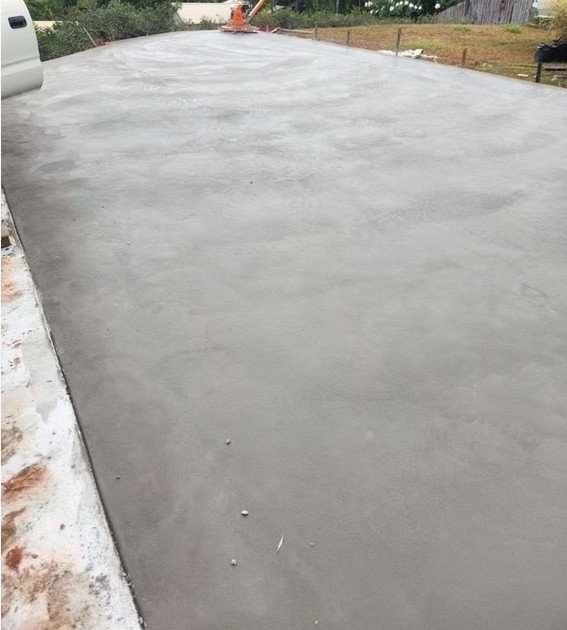
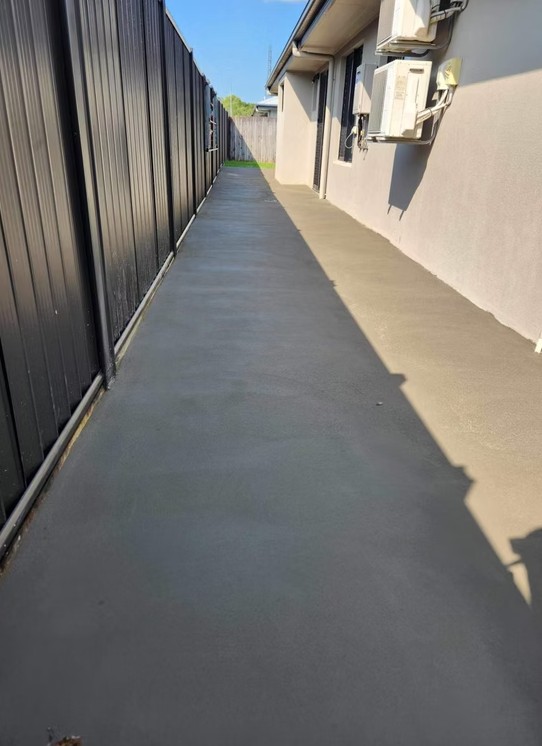
A 100 metre run has to shed water the whole way. We survey the fall from the road boundary to the house, mark the crossfall, and place cut-offs where the gullies pull water off. Waikato District Council maps three stretches of poorly drained land in Tamahere, and we plan around them.
Base Built for Farm Vehicle Loads
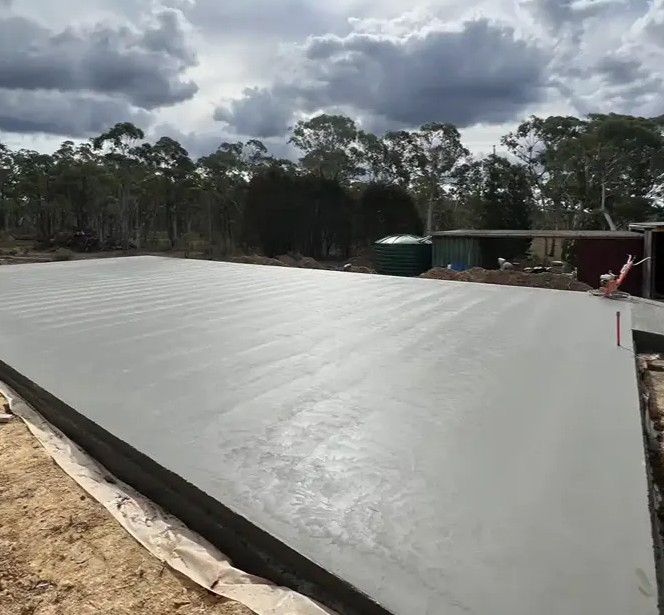
Basecourse goes down in layers and each layer gets compacted before the next. On a lifestyle block the slab may carry a tractor, a loaded float or an 8 metre rigid tanker, so base depth is set against the heaviest vehicle using it.
Culverts and Entrance Drainage Done Once
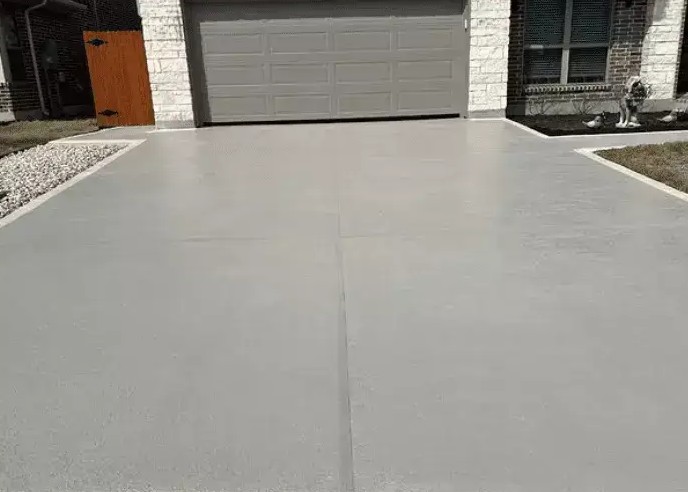
Entrances crossing a watertable or a roadside drain need a culvert, and the council minimum is 300 mm diameter concrete. We install the culvert, the headwalls and the apron in one visit, so the entrance drains from the day it is poured.
Coverage Checked Against the Rural Lifestyle Zone
The Rural Lifestyle Zone allows building coverage of 10 percent of the site or 300 square metres, whichever is larger, and caps impervious surface at 70 percent. We measure the hard surfaces already there before adding a shed floor or a second accessway.
Earthworks Kept Inside the Permitted Volume
Cut and fill on a rural lifestyle site is permitted up to 500 cubic metres and 1,000 square metres in any twelve months, with a depth limit of 1.5 metres. We plan levels so an accessway build stays inside those figures.
One Crew From Road Boundary to Back Shed
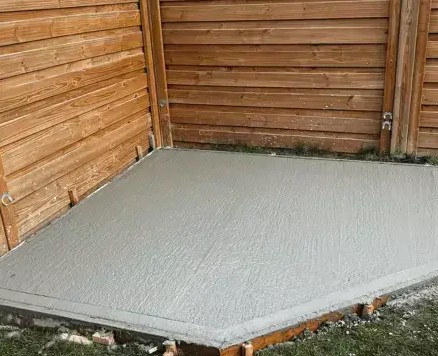
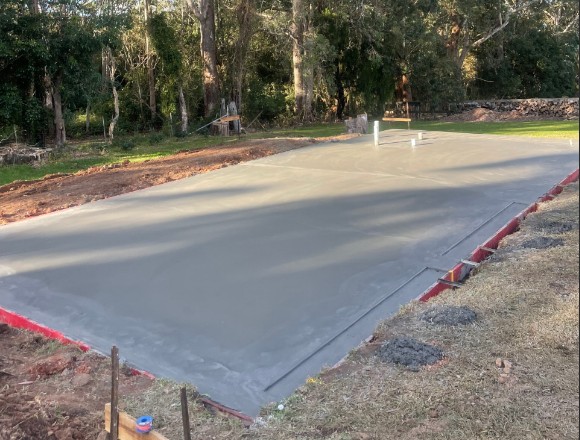
The same people who cut the entrance in at the road pour the shed floor at the far end of the block. Nobody hands the job over halfway. Ten years of Waikato work is what keeps levels consistent across a long site.