


Concrete Contractors Ngaruawahia

Hamilton Concrete Contractors works in Ngaruawahia, 19 km north west of our Maeroa yard. The 2023 Census counted 7,989 people across the three Ngaruawahia statistical areas, up from 6,984 in 2018. Those areas hold 2,622 dwellings, 2,436 of them occupied. Ten years and more in the trade sits behind every pour we book here. We quote driveways, house and shed slabs, patios, paths and vehicle crossings.

The town sits where the Waipa River meets the Waikato River, and Waikato Regional Council treats that junction as the head of the lower Waikato flood reach running on to Port Waikato. The Hakarimata Range walls the western side and sheds rain east onto the flat. Ground on those flats drains slowly. Water sits after a long wet week. Our crews set falls, subgrade depth and finished slab levels around that pattern. Ngaruawahia sits in the Waikato District, so every crossing, stormwater question and earthworks limit runs through Waikato District Council, whose head office is on Galileo Street in the town.

Quick. Reliable. Local.
Google Reviews five star rating
Miss QQ
Verified Google Review

From the very beginning, they were professional and friendly. They answered all my questions clearly.

Get Your Free Ngaruawahia Concrete Quote

Send the rough size of the area, the finish you want and the street in Ngaruawahia.

★★★★★
5.0 on Google | 10+ years in the trade
Ngaruawahia Concrete Work

Concrete Services We Pour in Ngaruawahia

Four job types cover most of what a Ngaruawahia section needs, and each one is priced off measured area, slab thickness and truck access.

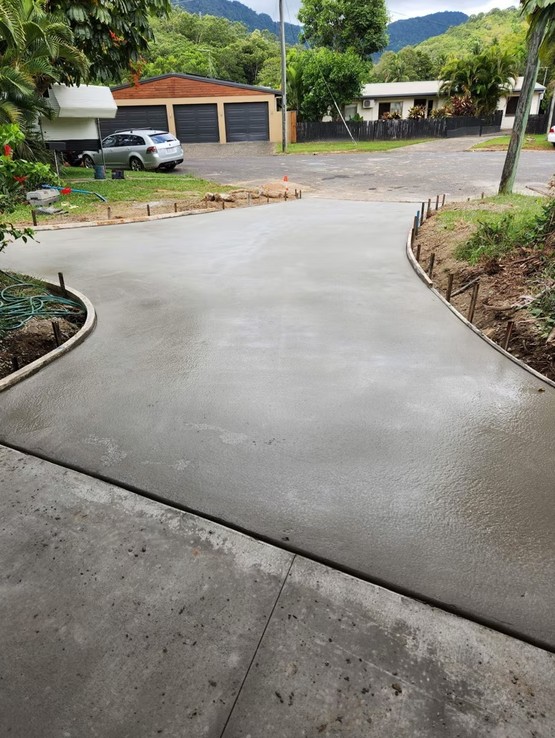
Concrete driveways poured in Hamilton

Ngaruawahia Driveways and Vehicle Crossings

Hamilton Concrete Contractors pours the driveway and the crossing as one job, so the levels match at the kerb. The Waikato District Council vehicle entrance policy states that urban vehicle crossings shall normally be of concrete construction.

Most Ngaruawahia driveways run from a road frontage across flat river ground. We set the fall away from the garage door, key the slab into the crossing and finish both in the same pass.

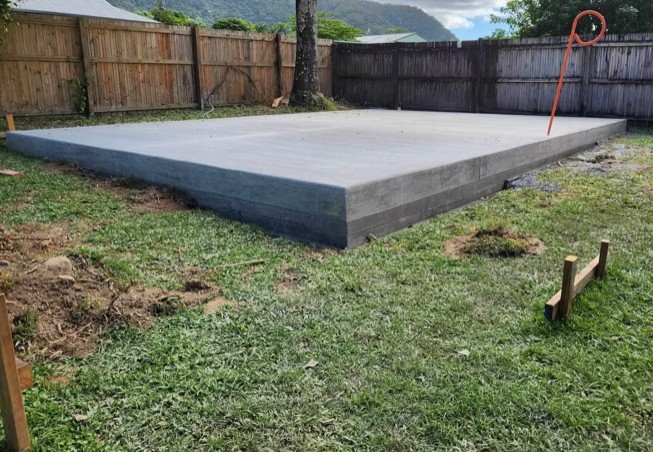
Concrete slab poured in Hamilton

House, Shed and Garage Slabs on Waikato River Flats

Slab work in Ngaruawahia comes to us as floors for houses, sheds, garages and farm buildings. Ground on the river flats holds water, so the base under the slab decides how the floor sits in ten years.

Our crews strip topsoil, cut the subgrade to depth, compact basecourse in layers and lay polythene and mesh before the pour. Levels get shot off a datum, not eyeballed off the ground.

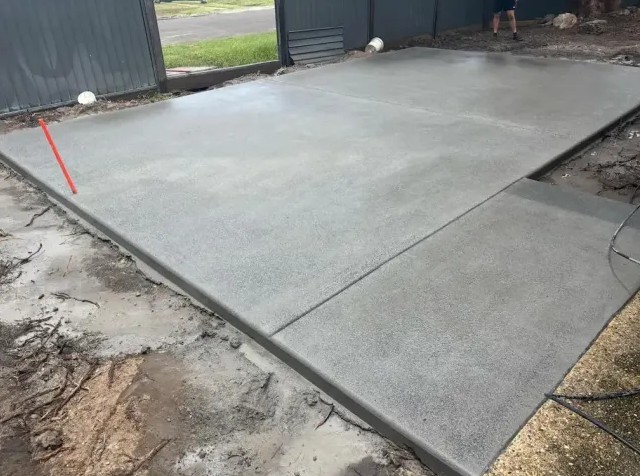
Concrete patio in Hamilton

Patios and Paths Around Ngaruawahia Homes

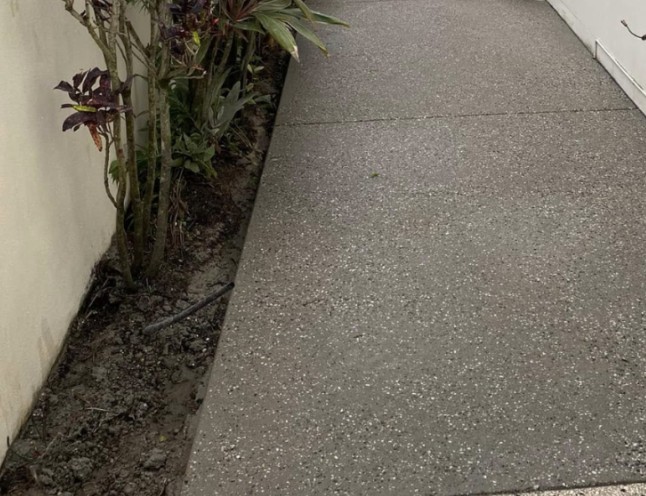
We lay patios, paths and outdoor slabs on Ngaruawahia sections in plain, broom or exposed aggregate finish. Choice of finish decides the grip underfoot and the price.

Paths on this ground need a fall of their own so water leaves rather than pools at the door. Exposed aggregate holds grip on a wet morning. Broom finish costs less and cleans easily.

Concrete footpath poured in Hamilton

Driveway Replacement and Concrete Break-Out

Old concrete comes out before we pour, and Hamilton Concrete Contractors handles the break-out, cartage and disposal on the same visit. Cracked and lifted slabs are the common reason a Ngaruawahia driveway gets replaced.

Breaking out shows what is underneath. Soft spots get dug out and refilled with compacted basecourse. Then the new slab goes down at a level that clears the kerb line.

The Build

How a Ngaruawahia Concrete Job Runs

Four steps from the first site visit to the day the slab takes weight.

01

Site Visit and Levels on Your Ngaruawahia Section

We walk the site, measure the area and shoot levels off a fixed datum. Fall direction, access for a truck and the depth of soft ground all get recorded before any price is written.

02

Written Ngaruawahia Quote and Finish Choice

The quote comes back in writing with area, slab thickness, mesh, finish and the crossing if one is needed. Nothing starts until you have signed off the scope and picked a finish.

03

Waikato District Council Crossing Approval

Where the driveway meets the road, Waikato District Council approves the entranceway. The owner submits a vehicle entranceway application and a corridor access request, and a Road Corridor Engineer does a pre-construction inspection before we start.

04

Break-Out, Basecourse and the Ngaruawahia Pour

Old concrete and topsoil come out first. We cut to depth, compact basecourse in layers, set boxing to the surveyed falls, chair the mesh inside the slab and pour, then finish, cut joints and cure.

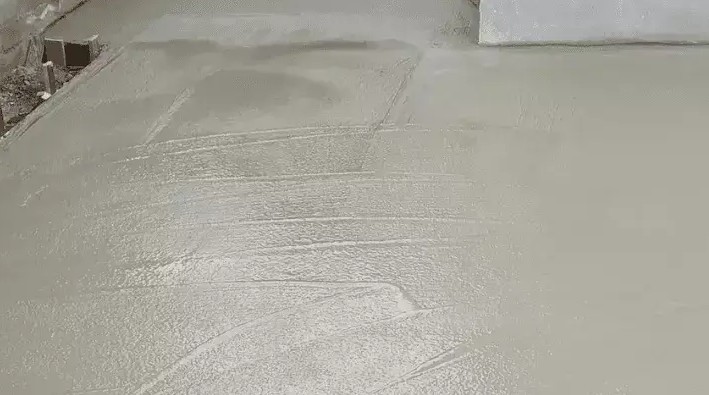
Freshly trowelled concrete slab surface
5.0

Rated on Google

Waikato District Rules That Shape a Ngaruawahia Pour

Two sets of numbers decide how a concrete job is laid out in Ngaruawahia. One comes from the Waikato District Plan and covers hard surface area, building coverage and floor levels in mapped flood ground. The other is the Waikato District Council process for the vehicle entranceway at the road boundary. Both tables below use wording taken from the council documents.

Waikato District Plan standards, Medium Density Residential Zone 2, a zone the plan applies in Ngaruawahia

StandardWhat the plan statesEffect on the concrete
Impervious surfaces, MRZ2-S11The impervious surfaces of a site must not exceed 70%.Driveway, patio, paths and roof all count toward the same cap.
Building coverage, MRZ2-S5The maximum building coverage must not exceed 50% of the net site area.Sets how much of a section a new shed or garage slab can take up.
Building coverage near the marae, MRZ2-S5AThe maximum building coverage must not exceed 45% of the net site area.A lower cap applies on land around Tuurangawaewae Marae.
Floor level, flood plain management areas, NH-R26BMinimum floor level at least 0.5m above the 1% AEP flood level.Fixes the finished level of a house slab on low ground.
Earthworks for two or more residential units, NH-R26ECouncil discretion over the timing, location and scale of earthworks and the effect on flood storage capacity.Cut and fill under a slab is assessed on flood ground.
Stormwater management, WWS-R1AA stormwater management plan prepared by a suitably qualified expert for development of four or more residential units or subdivision of four or more lots.Applies to multi-unit development, and a single household driveway sits outside it.

Waikato District Council vehicle entranceway process, Ngaruawahia

StageWhat Waikato District Council requires
ApplicationA vehicle entranceway application and a corridor access request (CAR).
Supporting materialA site plan or sketch of the proposed location, plus photos.
Underground servicesA beforeUdig report if you are digging deeper than 140mm.
Technical standardThe entranceway must meet RITS (Regional Infrastructure Technical Specifications) requirements.
District planCompliance with district plan sightline and separation requirements.
Standard agreed firstThe standard of entranceways shall be agreed with the Engineer prior to any works.
Before constructionA Road Corridor Engineer will do a pre-construction inspection.
Urban materialUrban vehicle crossings shall normally be of concrete construction.
Rural materialRural vehicle crossings shall normally be of chip seal construction.
Seal extentA sealed wearing course extending 5 metres from the edge of the road seal or up to the property boundary, whichever is the greater.
After constructionThe engineer verifies the entranceway has been constructed to RITS standards.

What Changes the Scope on a Ngaruawahia Section

Area and thickness. A car driveway and a slab that takes a stock truck are different pours, and thickness follows the heaviest wheel that will use it.

Ground condition. River flat ground holds water. Soft spots get dug out and replaced with compacted basecourse, and that changes the volume of muck leaving the site.

Flood mapping. Where a section sits in a mapped flood area, the finished floor level is fixed by the district plan and the fill under the slab grows.

Access. A truck that can back to the boxing pours faster than one barrowing forty metres down the side of a house.

Break-out. Existing concrete has to come up, load out and go to a tip, and the thickness of the old slab decides how long that takes.

Crossing. A new or rebuilt vehicle entranceway carries its own council process, inspections and material requirement, separate from the driveway behind it.

Concrete path laid in Hamilton
Ground and Council

Ngaruawahia Ground, the Waikato Confluence and Waikato District Council

Ngaruawahia sits on flat river ground at the point where the Waipa River meets the Waikato River. Waikato Regional Council lists river flooding hazard along the lower Waikato River from the Waipa junction at Ngaruawahia to Port Waikato. Nothing about that is abstract once a slab is involved. Ground this low holds water, and concrete poured on saturated subgrade moves.

Behind the western edge stands the Hakarimata Range. The Department of Conservation records sandstone, siltstone and greywacke, folded and faulted, forming the range and the land beside it. The range is part of the western rampart of the Waikato Basin. Rain off that face runs east onto the town flat. Sections near the foot of the range drain differently to sections near the river.

The Lower Waikato-Waipa flood protection scheme was built between the early 1960s and 1980s by the Waikato Valley Authority. Waikato Regional Council designs it around a 1%, 2% or 10% Annual Exceedance Probability for river flooding. Stopbanks, floodgates, pump stations, spillways and channels carry the load. Where a section falls inside a mapped flood plain management area, the Waikato District Plan sets a minimum floor level at least 0.5m above the 1% AEP flood level. The figure drives the fill and the slab height long before anyone picks a finish.

The Waikato District Plan also recognises the outlook from Tūrangawaewae Marae to the Hakarimata Range, Taupiri Maunga and the Waikato Awa, and applies a lower building coverage standard on land around the marae.

Our Hamilton concreting base is at Maeroa, 19 km south east, so Ngaruawahia is a short run for the truck and the mix arrives fresh. We read the regional hazard mapping and the district plan zoning for an address before quoting, because both decide levels, fill and hard surface area.

Reviews

Google Reviews From Waikato Concrete Customers

Each review below is a Google review left by a customer and pulled straight from our listing.

EXCELLENT
Google star 1Google star 2Google star 3Google star 4Google star 5
Based on 10 reviews
Posted on Google Google
Amit Sharma profile picture
Amit Sharma
Google star 1Google star 2Google star 3Google star 4Google star 5Trustindex verifies that the original source of the review is Google.
My driveway was cracked all over and needed replacement as it was very old and worn off. I called Hamilton Concrete Contractors for a quote and consultation. Olly came over the next day to have a look and suggested the solution that best suited to my driveway's condition. I really liked the friendly vibes from Olly and he sounded like he genuinly cared. I got 3 more quotes from other companies but they were very transactional in my opinion. I liked Olly's approach and vibe so decidied to go ahead with him. He did an exceptional job for me and I am happy with the service.
Posted on Google Google
kritika arora profile picture
kritika arora
Google star 1Google star 2Google star 3Google star 4Google star 5Trustindex verifies that the original source of the review is Google.
We had an outstanding experience with Hamilton Concrete Contractors. The team was professional, punctual, and highly skilled. They handled our concrete project from start to finish with great precision, ensuring a smooth and durable finish. Their attention to detail and quality workmanship was excellent, and they kept the site clean and safe throughout the process. Communication was clear and consistent, and all our questions were answered promptly. We are extremely happy with the results and highly recommend Hamilton Concrete Contractors for any residential or commercial concrete work in Hamilton.
Posted on Google Google
Seyi Oluokun profile picture
Seyi Oluokun
Google star 1Google star 2Google star 3Google star 4Google star 5Trustindex verifies that the original source of the review is Google.
Tested and trusted. They have proven that they are reliable for any construction project. Highly recommended to all and sundry.
Posted on Google Google
abah boniface profile picture
abah boniface
Google star 1Google star 2Google star 3Google star 4Google star 5Trustindex verifies that the original source of the review is Google.
They are absolutely reliable, they kept to the agreement and they delivered the job smoothly
Posted on Google Google
Damilola Oscar (J Hanameel) profile picture
Damilola Oscar (J Hanameel)
Google star 1Google star 2Google star 3Google star 4Google star 5Trustindex verifies that the original source of the review is Google.
One of the best at this. I am very excited to work with them. You can trust them too, I strongly recommend!
Verified by Trustindex
Trustindex verified badge is the Universal Symbol of Trust. Only the greatest companies can get the verified badge who has a review score above 4.5, based on customer reviews over the past 12 months. Read more
Why Us

Why Ngaruawahia Owners Book Hamilton Concrete Contractors

Four things decide whether a slab poured on Waikato river flats is still flat in ten years.

Built to Waikato District Council Requirements

Ngaruawahia sits outside Hamilton City, so the crossing at your kerb runs under Waikato District Council. Council requires a vehicle entranceway application, a corridor access request and a Road Corridor Engineer inspection before construction. We build to that process every time.

Falls Set for Slow-Draining Waikato River Flat

Waikato Regional Council maps the lower Waikato flood reach from the Waipa confluence at Ngaruawahia down to Port Waikato. Ground that low drains slowly. We shoot falls off a datum and box to those levels so water leaves the slab and reaches a legal outlet.

Hard Surface Kept Under the District Plan Cap

The Waikato District Plan caps impervious surfaces at 70 percent of a site in the Medium Density Residential Zone 2, a zone the plan applies in Ngaruawahia. We measure the proposed driveway, patio and paths against what is already sealed before quoting.

A Maeroa Base 19 km From Ngaruawahia

Over ten years in the trade sits behind the crew. We pour from a Maeroa base in Hamilton, 19 km south east of Ngaruawahia, so the truck route, the ground conditions and the council process are all known before the first day on site.

Common Questions

Ngaruawahia Concrete Questions

The questions Ngaruawahia owners ask before booking a pour, answered plainly.

Ring 07 808 6940 or fill in the form at the top of this page. We book a site visit, measure the area, shoot levels and check truck access, then send a written price covering slab thickness, mesh, finish and the vehicle crossing where one is involved. Quotes are free and there is no obligation to book after one.

Waikato District Council handles the approval, and the property owner is the applicant. Council asks for a vehicle entranceway application and a corridor access request, a site plan or sketch of the proposed location, photos, and a beforeUdig report if you are digging deeper than 140mm. A Road Corridor Engineer does a pre-construction inspection, then checks after construction that the entranceway meets RITS standards. We build to that specification and work around the inspection dates.

Yes, with the levels set first. Waikato Regional Council maps river flooding for the lower Waikato from the Waipa junction at Ngaruawahia down to Port Waikato, and the Waikato District Plan sets a minimum floor level at least 0.5m above the 1% AEP flood level for residential units in mapped flood areas. We check the mapping for the address, then price the fill, the subgrade depth and the finished slab level against it.

Yes, Ngaruawahia is a standard run for us. The yard is at Maeroa in Hamilton, 19 km south east of the town, and Great South Road and State Highway 1 both connect the two. Travel does not change how the job is quoted. We measure, price and schedule Ngaruawahia work the same way we do a job in Hamilton, and the same crew pours it.

Most residential driveways run over about a week on site. Break-out and cartage take a day or two, base preparation and boxing another day or two, the pour itself is one day, and cutting joints follows shortly after. Where a vehicle entranceway is part of the job, Waikato District Council inspection dates set the start, so the calendar stretches. Wet weather on river flats also pushes a pour back, because the base has to be dry enough to compact.

Up to 70 percent of the site can be impervious surface under the Waikato District Plan standard for the Medium Density Residential Zone 2, a zone the plan applies in Ngaruawahia. Roof, driveway, patio and paths all count. Building coverage is capped separately at 50 percent of the net site area, and at 45 percent on land around Tūrangawaewae Marae. Zoning is confirmed per address.

Thickness follows the load. A residential driveway carrying cars, utes and vans is typically 100 mm, and anything taking a truck or a horse float gets thickened with the mesh sized up. Finish is the other decision. Broom finish gives grip and cleans easily, exposed aggregate holds grip on a wet morning and hides marks, and stamped concrete copies a paver or stone pattern. We quote all three off the same measured area.

Free Ngaruawahia Quotes

Get a Free Concrete Quote in Ngaruawahia

Tell us the rough size of the area and the finish you are after. We come out, measure it and send the price in writing. Call 07 808 6940.

Request Your Ngaruawahia Concrete Quote