

Why Frankton Owners Book Us for Concrete
Six things that decide how a Frankton job is set out before any concrete is ordered.
Two Council Documents Read Side by Side
Council’s heritage assessment for the village and Council’s crossing standard both apply at the front of a railway cottage section. We read them together before setting the driveway width, so the 3 m to 5.5 m crossing lands without pushing the driveway past single width up the section.
The 800 m² Railway Village Section
Lot sizes through the village sit around 800 m² on a grid of streets meeting at right angles, with a back to back lot pattern. Short frontages and tight side runs change where the truck sits and how far the barrow has to travel.
Frankton Ground and the Hinuera Formation
The Hinuera Formation under this part of Hamilton comprises interbedded coarse alluvium, pumice gravels, peat and silts deposited by braided river systems. Council records groundwater across the catchment as typically within the upper 3 m of sediments. We set base depth and dig timing against that.
Rail Yard Land Use Checked Before We Dig
A century of rail yards, goods handling and engineering workshops sat beside these streets. We check what a piece of ground was used for before breaking it open, and before deciding where the spoil goes, because that decision costs less made early.
Business 7 Frankton Commercial Fringe Work
Frankton carries the only Business 7 zone in the District Plan, with a maximum building height of 16 m, a front boundary setback of 0 m or 5 m fronting an arterial corridor, and a floor area ratio of 2 to 1. Commercial slabs here get set out against those numbers.
One Frankton Crew From Break-Out to Final Cut
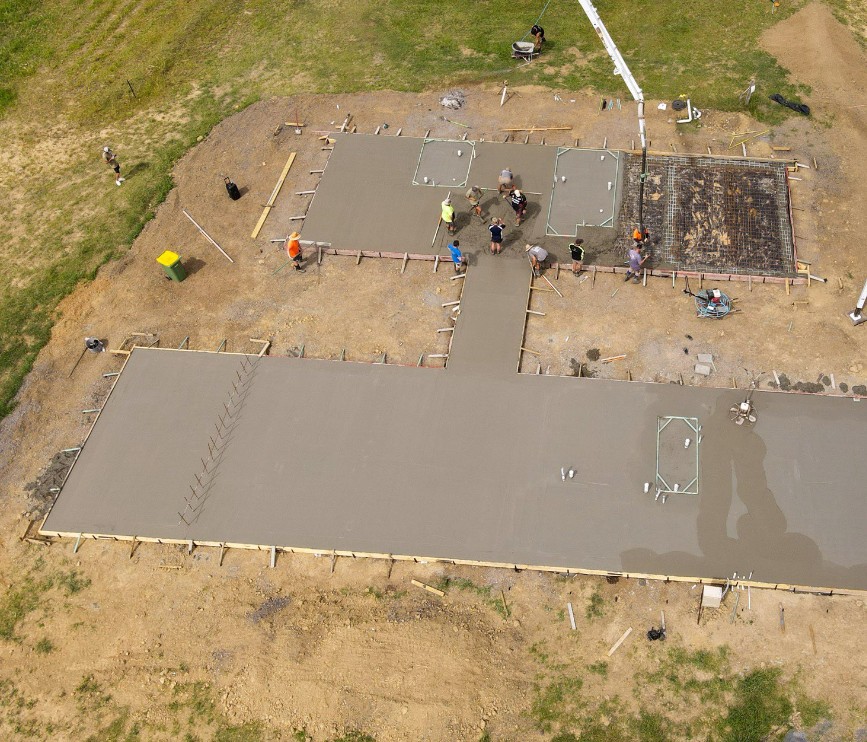
One crew handles break-out, levels, mesh and finishing on a Frankton job. Narrow carriageways and wide berms leave little room to stage a site, so keeping the same people on it from the first day means the street stays clear and the sequence holds.




