
What a Hillcrest Section Asks of a Concrete Crew
Six checks we run on a Hillcrest section before anyone books a truck.
The Mapping Gets Read Before the Quote
We pull Council’s hazard layers over the address before pricing anything. In residential Hillcrest the search comes back empty on every one of them. The quote then reflects the ground that is actually under the section, and no allowance gets padded in for a problem the mapping does not show.
Falls Read Off the Section Itself
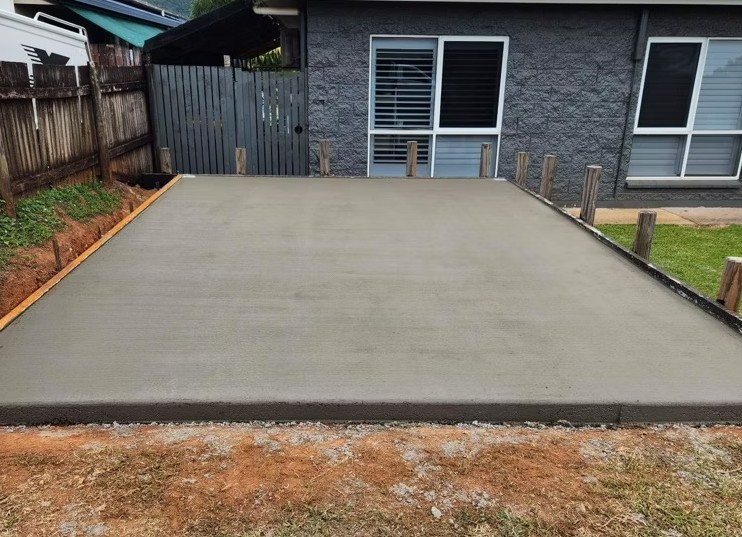
Water off a Hillcrest slab has to reach the kerb or a soakage point. We shoot levels across the whole area before we form up. A section on the ridge can fall two ways, and the fall that matters is the one at the garage door.
Mesh Lifted on Chairs Inside the Slab
Mesh dropped straight onto the basecourse does nothing for the slab above it. Ours sits on chairs at the height the job calls for, tied and walked before the truck arrives, so the steel ends up where it earns its place.
Vehicle Crossings Built to Council’s Specification
Every vehicle crossing in Hamilton is approved by Council before construction and inspected by staff throughout, including a rebuild of one that already exists. Residential crossings measure 3 m minimum and 5.5 m maximum at the property boundary, and the footpath is reconstructed in its existing material.
One Crew From Break-Out to Joint Cutting
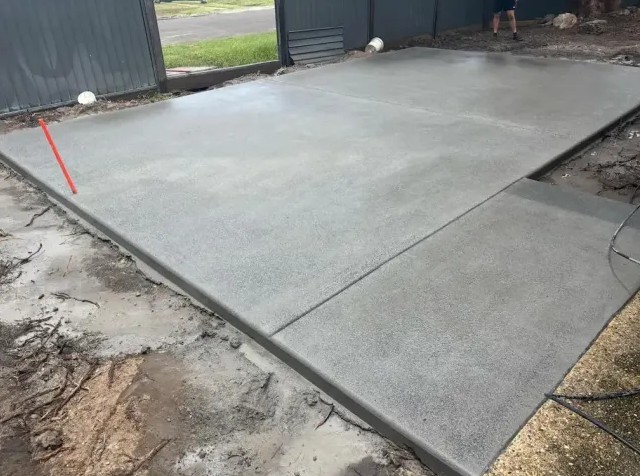
The crew that breaks out the old surface is the crew that cuts the joints. Nobody hands the job over halfway, so the person who set the falls is standing there when the concrete goes down and can fix a level before it sets.
Slab Thickness Matched to What Parks On It
A Hillcrest driveway that only ever takes cars is built lighter than one carrying a trailered boat. Thickness and reinforcing carry the difference, and both are set at the measure-up. Tell us what parks on it, including anything that visits twice a year.