


Concrete Contractors in Hamilton East: Driveways, Slabs, Patios & Foundations

Hamilton Concrete Contractors have concrete layers on the oldest streets in the city, inside the grid William Australia Graham surveyed in 1864. We pour driveways, rear access ways, patios, courtyards, paths and steps. We pour house slabs, minor dwelling foundations, garage pads and shed floors. We finish in plain and broom, coloured concrete, exposed aggregate and stamped patterns, and we repair, level and resurface concrete that has outlived several owners. Hamilton East was laid out as a super grid of blocks over 200 metres square, with one acre town allotments granted to military settlers.

Those acre sections have been subdivided and subdivided again ever since, which is why the three census areas covering Hamilton East held 9,273 usually resident people in 2023 across roughly 3,900 dwellings. We work in what is left of the space. Council’s own heritage assessment of the area says driveways here should remain single width, or as close to it as possible. On most of these frontages that is the only width that fits anyway.

Quick. Reliable. Local.
Google Reviews five star rating
Miss QQ
Verified Google Review

From the very beginning, they were professional and friendly. They answered all my questions clearly.

Free Quote for a Hamilton East Job

Street, rough area, and the width of your side access at its tightest point. Photos of the frontage are useful.

★★★★★
5.0 on Google | 10+ years in the trade
Hamilton East Work

Concrete We Lay on Hamilton East Sections

Six jobs cover Hamilton East. Every one of them is shaped by two things the newer suburbs do not have, an 1864 street layout and a housing stock that starts in the 1870s.

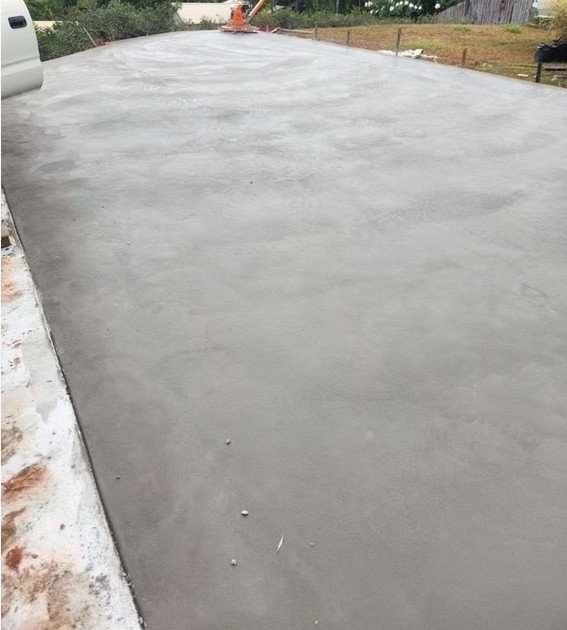
Concrete driveway in Hamilton

Single Width Driveways and Replacements in Hamilton East

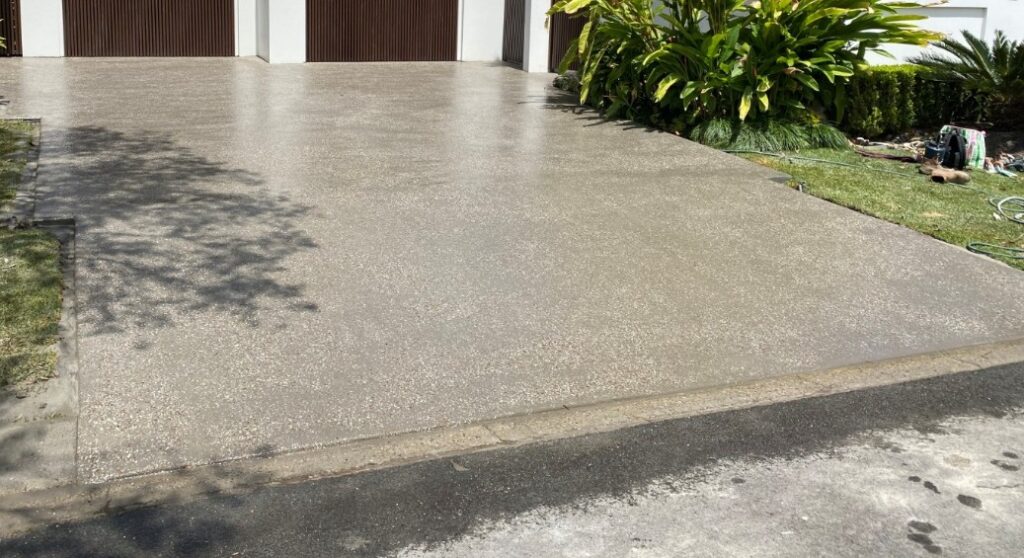
Driveways here are almost always a replacement on a narrow frontage, and Council’s heritage assessment of Hamilton East asks that they stay single width or as close to it as possible.

We work to that and it usually suits the house better anyway. The slab goes in at 100 mm over rebuilt base with 665 or 668 mesh on chairs, and where the crossing is rebuilt the footpath comes out and goes back in the material it was.

Concrete footpath poured in Hamilton

Rear Access Ways and Rights of Way

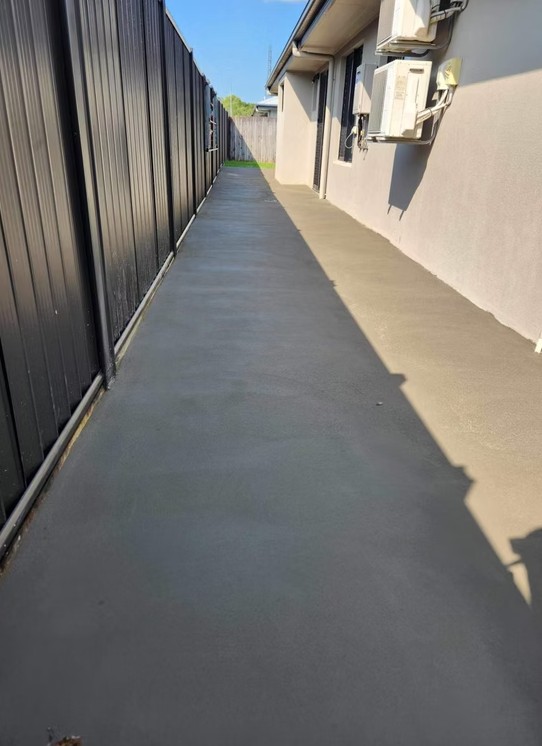
Rear access ways are the concrete that makes a subdivided Hamilton East acre section work, running from the street past the original house to whatever went in behind it.

The loading is nothing like a single household driveway, because it carries every delivery and visitor for two or more dwellings. We build the thickness and the steel to that, and set the falls so water leaves the strip without heading for a neighbouring boundary two metres away.

Concrete patio in Hamilton

Patios, Courtyards and Garden Paths in Hamilton East

Courtyards and garden paths are what a Hamilton East villa or bungalow usually needs, and the level under the cladding is the constraint that decides everything.

The acceptable solution asks for 150 mm of clearance above a paved surface for weatherboard, fibre cement and plaster, and 225 mm above unpaved ground. On a house built in 1910 the existing ground is often already close to that line, so the job starts with excavation and a drainage detail.

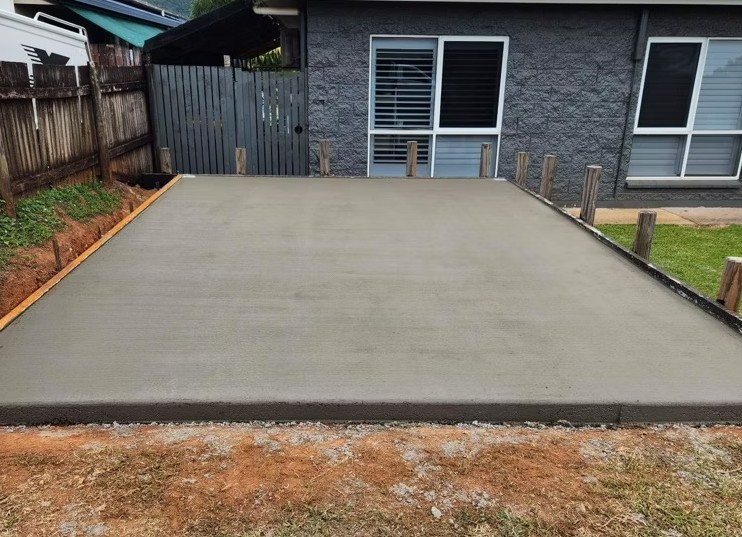
Concrete house foundations in Hamilton

House Slabs and Minor Dwelling Foundations in Hamilton East

Foundations for a minor dwelling behind an older Hamilton East home are the tightest pours we take on, and access decides the method before anything else does.

The floor takes Grade 500E ductile mesh at 2.27 kg per square metre over polythene with 150 mm laps under the acceptable solution. Getting the concrete there is the harder half. We confirm at the site visit whether it arrives by truck, by pump or by barrow, and price that method into the job.

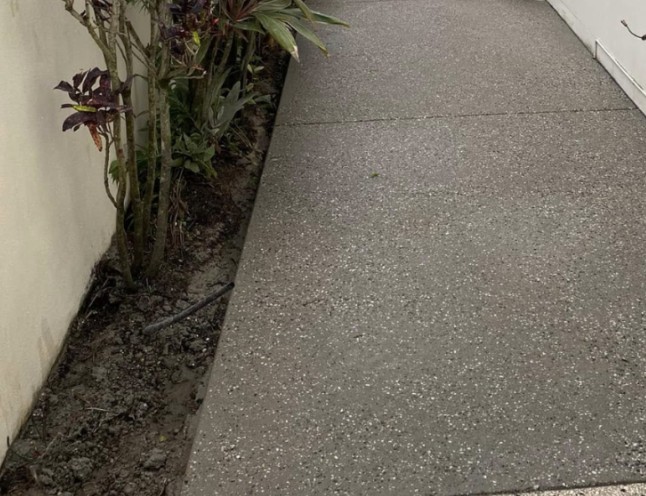
Exposed aggregate concrete finish in Hamilton

Exposed Aggregate and Coloured Concrete for Older Frontages

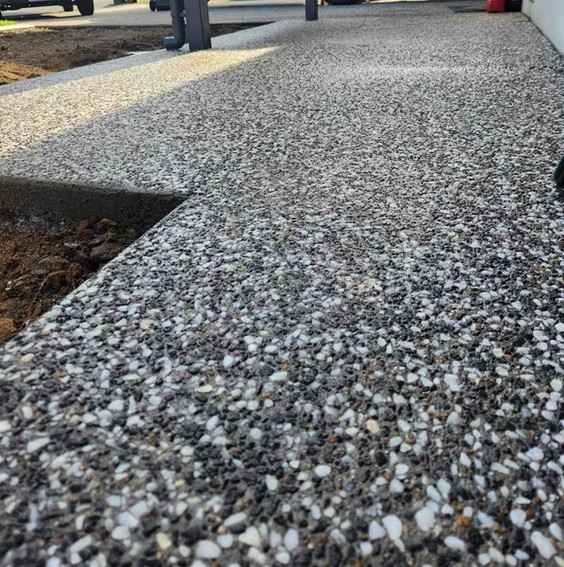
Decorative finishes suit these frontages when they are chosen with restraint, and exposed aggregate in a warm stone reads far better against a villa than a large expanse of plain grey.

The stone is washed up on the day of the pour, so the depth of exposure is settled with you on site. Colour goes through the load as oxide and will not flake. On a heritage frontage we would usually steer away from a strong pattern and let the house do the talking.

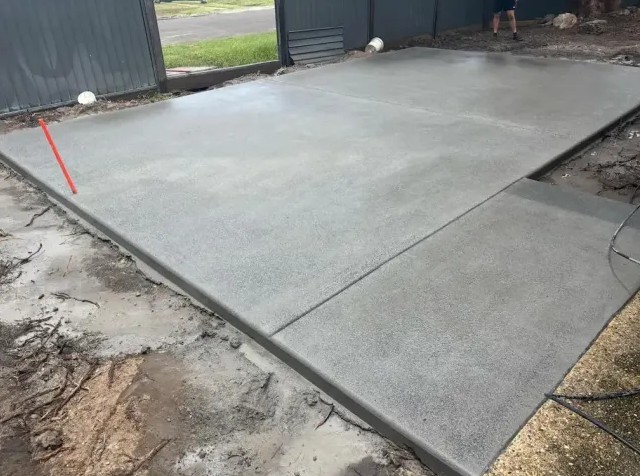
Concrete driveway replacement in Hamilton

Concrete Repair and Resurfacing on Older Slabs

Repair and resurfacing carry a lot of Hamilton East work, because a slab here can be older than the people who own it.

We cut and seal cracks that have stopped moving, lift panels that have dropped, and resurface concrete that still sits flat. Where a slab has broken up over a root or a service trench, replacement is the honest answer and we will say so rather than sell you a surface.

The Sequence

How We Work on a Hamilton East Section

Five steps. Two of them exist because these sections are 160 years old.

01

Frontage Survey and Access Measurement

We measure the frontage, the crossing position and the narrowest point of your side access, then check where a truck can legally stand on a street laid out before trucks existed.

02

Written Quote With the Delivery Method Named

The quote names whether concrete arrives by truck, pump or barrow, along with the thickness, the base and the finish. On these sections the delivery method moves the price more than the finish does.

03

Council Crossing Approval and Footpath Rebuild

Council approves and inspects every vehicle crossing before and during construction, including a rebuild of an existing one, and requires the existing footpath to be removed and reconstructed in the same material.

04

Hand Excavation Near Older Foundations

Near an older foundation we dig by hand rather than run a machine hard against it. Villa and bungalow footings are shallow, unreinforced and unforgiving, and nobody wants to find that out with a digger bucket.

05

Base, Steel, Pour and Joint Cutting

We build the base back in compacted layers, set the mesh on chairs, pour and finish, then cut the joints the same day at 3 metre centres to a quarter of the slab depth. Seven days damp after that.

Concrete path laid in Hamilton
5.0

Rated on Google

The Oldest Grid

Concreting Inside an 1864 Street Grid

Hamilton East is the city’s oldest suburb and it still has the street layout to prove it. Council’s heritage assessment records that the area was first surveyed in 1864 by William Australia Graham. He produced a detailed map showing sections allocated to militia, laid out as a super grid of blocks over 200 metres square. Military settlers were granted an acre in the town, roughly 4,000 square metres, and 50 acres of rural land. The same assessment describes the area as exhibiting outstanding heritage significance as one of the first areas settled by Maaori and later by European settlers.

The housing followed in layers and Council documents them decade by decade. Georgian box cottages in the 1870s. Bay villas in the early 1900s. Californian bungalows in the 1920s. Art Deco, Spanish Mission and early Moderne through the later 1920s and 1930s. Then state housing, Modern Movement and Californian Ranch in the 1940s. Two Heritage New Zealand listed buildings sit inside the suburb. The former Militiaman Cottage at 156 Nixon Street and St Mary’s Convent Chapel at 47 Clyde Street are both Category 2. The Category 1 Victoria Bridge ties the suburb to the west bank.

All of which produces a very particular set of concreting problems. Original acre sections have been subdivided repeatedly, so a single frontage often serves two or three dwellings down a right of way. Side access between a villa and its boundary is frequently a metre or less. Footings on anything pre-1940 are shallow and unreinforced, so excavation beside them is a hand job. Council’s own heritage guidance asks that driveways remain single width or as close as possible. Fences and walls are asked to stay under 1.2 metres, because taller ones have already damaged the character of these streets.

The ground is different from the rest of Hamilton too. Hamilton East sits on the low river terrace, built from Taupo Pumice Alluvium deposited around 250 AD in a break-out flood after the Taupo eruption, in places up to about 30 metres thick. Council’s own River Plan calls them the rich gravel soils of the natural river terraces, the ground Maaori cultivated for kumara and rauruhe. The regional erosion study records an average riverbank height near 20 metres through this reach and identifies erosion sites within Hamilton City itself, so terrace-edge work gets a proper look first. One more practical note. Council lists parts of Hamilton East, along with Claudelands and Fairfield, among the areas carrying three waters capacity constraints. That is worth knowing before you plan where a new patio drains to. The heritage assessment Hamilton City Council published for Hamilton East is where the survey history and the driveway guidance are set out. The concrete services we run out of Hamilton meet the same standards everywhere, this suburb just asks for more care getting to the pour.

Reviews

Reviews From Our Hamilton Customers

Google reviews from Hamilton customers, pulled live from our profile and shown word for word.

EXCELLENT
Google star 1Google star 2Google star 3Google star 4Google star 5
Based on 10 reviews
Posted on Google Google
Amit Sharma profile picture
Amit Sharma
Google star 1Google star 2Google star 3Google star 4Google star 5Trustindex verifies that the original source of the review is Google.
My driveway was cracked all over and needed replacement as it was very old and worn off. I called Hamilton Concrete Contractors for a quote and consultation. Olly came over the next day to have a look and suggested the solution that best suited to my driveway's condition. I really liked the friendly vibes from Olly and he sounded like he genuinly cared. I got 3 more quotes from other companies but they were very transactional in my opinion. I liked Olly's approach and vibe so decidied to go ahead with him. He did an exceptional job for me and I am happy with the service.
Posted on Google Google
kritika arora profile picture
kritika arora
Google star 1Google star 2Google star 3Google star 4Google star 5Trustindex verifies that the original source of the review is Google.
We had an outstanding experience with Hamilton Concrete Contractors. The team was professional, punctual, and highly skilled. They handled our concrete project from start to finish with great precision, ensuring a smooth and durable finish. Their attention to detail and quality workmanship was excellent, and they kept the site clean and safe throughout the process. Communication was clear and consistent, and all our questions were answered promptly. We are extremely happy with the results and highly recommend Hamilton Concrete Contractors for any residential or commercial concrete work in Hamilton.
Posted on Google Google
Seyi Oluokun profile picture
Seyi Oluokun
Google star 1Google star 2Google star 3Google star 4Google star 5Trustindex verifies that the original source of the review is Google.
Tested and trusted. They have proven that they are reliable for any construction project. Highly recommended to all and sundry.
Posted on Google Google
abah boniface profile picture
abah boniface
Google star 1Google star 2Google star 3Google star 4Google star 5Trustindex verifies that the original source of the review is Google.
They are absolutely reliable, they kept to the agreement and they delivered the job smoothly
Posted on Google Google
Damilola Oscar (J Hanameel) profile picture
Damilola Oscar (J Hanameel)
Google star 1Google star 2Google star 3Google star 4Google star 5Trustindex verifies that the original source of the review is Google.
One of the best at this. I am very excited to work with them. You can trust them too, I strongly recommend!
Verified by Trustindex
Trustindex verified badge is the Universal Symbol of Trust. Only the greatest companies can get the verified badge who has a review score above 4.5, based on customer reviews over the past 12 months. Read more
Why Us

What Hamilton East Sections Demand of a Concrete Crew

Six things that matter on a Hamilton East section and almost nowhere else in the city.

Driveways Kept to a Single Width

Council’s heritage assessment of Hamilton East states that driveways should remain single width, or as close to this as possible. We design to that. It also asks that new fences and walls stay under 1.2 metres, because taller ones have had a negative effect on the heritage values of these streets.

Pumped Pours Down One Metre Side Access

A metre of side access between a villa and a boundary fence is not a truck route. We pump or barrow, we confirm which at the site visit, and we price it honestly rather than discovering the problem with a full truck sitting on the street.

Hand Digging Beside Pre-1940 Foundations

Pre-1940 houses in Hamilton East sit on shallow footings that were never designed for a machine working next to them. Excavation within a metre of an old foundation gets done by hand on our jobs, which is slower and considerably cheaper than the alternative.

River Terrace Sections Assessed First

Sections dropping to the river sit on the low terrace, formed from Taupo Pumice Alluvium up to about 30 metres thick. The regional erosion study records erosion sites within Hamilton City and an average bank height near 20 metres, so a terrace-edge job gets assessed before we commit to a design.

Stormwater Checked Against Local Capacity

Council lists parts of Hamilton East among the areas with three waters capacity constraints. Where you send the water off a new patio or access way is a question worth answering properly here, and we design the discharge instead of assuming a connection is available.

Finishes Chosen to Suit an Older Frontage

A finish that looks right against a 1970s brick and tile can look wrong against a bay villa. We steer the colour and the texture towards what suits the frontage, and we would rather talk you out of a heavy stamped pattern than pour one you regret.

Common Questions

Hamilton East Driveway and Heritage Questions

What Hamilton East owners ask before concreting an older section.

Council’s heritage assessment for Hamilton East asks that driveways remain single width, or as close to this as possible. Widened crossings and hard-surfaced front yards have changed the character of these streets. Separately, residential vehicle crossings run 3 m minimum to 5.5 m maximum measured at the property boundary and every crossing needs Council approval before construction. We check the address against the current plan before designing anything wider.

Yes. It arrives by pump or by barrow instead of by truck, and we decide which at the site visit rather than on pour day. Both are normal here. The method is named in the quote so the cost of getting concrete to the back of the section is visible from the start.

Next to it, by hand. Pre-1940 Hamilton East houses sit on shallow, unreinforced footings that were never designed for a machine working hard against them. We hand dig within about a metre of an older foundation, which takes longer and costs far less than repairing what a bucket can do in a second.

150 mm above a paved surface for cladding other than masonry veneer, which covers weatherboard, fibre cement and plaster, and 100 mm for brick veneer. Over unpaved ground those numbers rise to 225 mm and 150 mm. On a house from 1910 the existing ground is often already tight to that line, so the work usually starts with excavation rather than concrete.

River terrace. The suburb sits on the low terrace formed from Taupo Pumice Alluvium, laid down around 250 AD and in places up to 30 metres thick. Council’s River Plan calls it the rich gravel soils of the natural river terraces. Sections that drop towards the river sit near a free face, and those get assessed properly before we design a slab close to the edge.

Yes, and we build them heavier than a household driveway. A rear access way carries deliveries, visitors and construction traffic for every dwelling behind it, often for decades. Thickness, reinforcing and joint layout all step up, and the falls are set so water leaves the strip without crossing a boundary that may only be a couple of metres away.

Two worth checking. New or redeveloped impermeable surface over 20 square metres in a residential zone has to retain 10 mm of runoff depth on site. Council also lists parts of Hamilton East among the areas with three waters capacity constraints. We work out where your water is going before designing the surface that produces it.

The whole suburb, from the streets around Grey Street and Clyde Street through to Steele Park, Galloway Park and the river edge, plus neighbouring Claudelands, Hillcrest and Peachgrove.

Free Concrete Quotes

Get a Quote From Concrete Layers in Hamilton East

Tell us the rough size of the area and the finish you are after. We come out, measure it and send the price in writing. Call 07 808 6940.

Send Through Your Hamilton East Job