

Concrete Contractors in Rotokauri: Driveways, Slabs, Patios & Foundations

At Hamilton Concrete Contractors we pour on some of the wettest ground in the city, and Rotokauri is the wettest of it. We lay driveways, patios, paths and steps. We pour house floor slabs, footings, garage pads, shed slabs and hardstand. We finish in plain and broom, coloured concrete and exposed aggregate, and we repair, level and replace concrete that has already moved. The geotechnical assessment lodged with the Rotokauri North plan change records groundwater close to the ground surface, varying between 0.1 and 1.1 metres below ground level.

Our concrete layers build for that. Rotokauri is zoned for up to 2,000 more homes across 137.6 hectares under a plan change made operative in July 2022, and the structure plan anticipates an eventual population of between 16,000 and 20,000. On ground where the water table sits a hand’s depth down in winter, the subgrade and the drainage are the job and the finish is the straightforward part. Depth, drainage and compaction carry a job out here.

Quick. Reliable. Local.
Google Reviews five star rating
Miss QQ
Verified Google Review

From the very beginning, they were professional and friendly. They answered all my questions clearly.

Free Quote for a Rotokauri Job

Street, rough area, and whether your section has been built up with imported fill. That tells us most of what we need before the visit.

★★★★★
5.0 on Google | 10+ years in the trade
Rotokauri Work

Concrete We Pour Across Rotokauri

Four jobs make up nearly all our Rotokauri work. Every one of them is decided by what is under it, so we dig a hole before we quote.

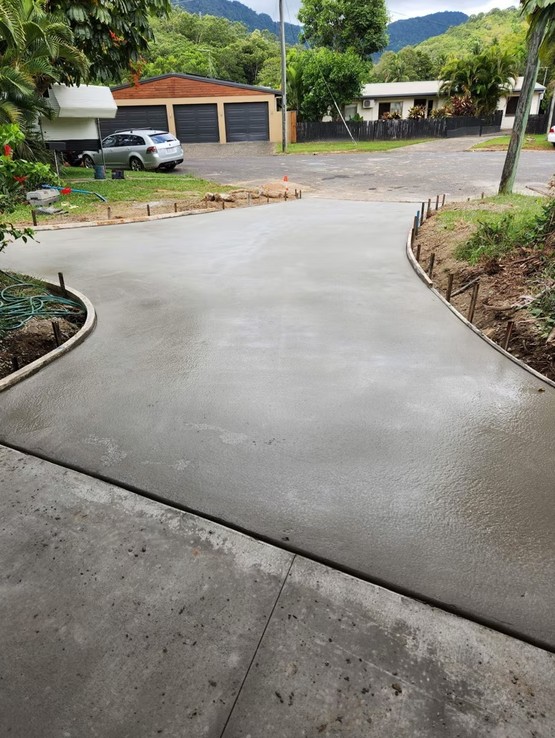
Concrete driveways poured in Hamilton

Driveways on Rotokauri Sections

Driveways on a Rotokauri section are where wet ground shows itself first, because a slab is the thing that stops water getting away from underneath.

We dig to a subgrade that will hold compaction, drain it, then build 100 mm of basecourse back up in layers. A 100 mm slab suits cars, utes and vans, and heavier vehicles take 125 mm or more. Where a section has been lifted with fill we want to know the depth before pricing anything.

Concrete house foundations in Hamilton

House Floor Slabs and Footings in Rotokauri

House floor slabs here are poured to an engineer’s design far more often than they are anywhere else in Hamilton, and that is down to the ground under it.

The plan change geotechnical work identified liquefaction and settlement as the two principal risks in this area, and recorded that both can be managed by engineering works including shallow ground improvement. Where a report specifies that, we build it as drawn. Where it does not, the acceptable solution floor is Grade 500E mesh at 2.27 kg per square metre.

Commercial concrete slab in Hamilton

Garage Pads, Shed Slabs and Hardstand

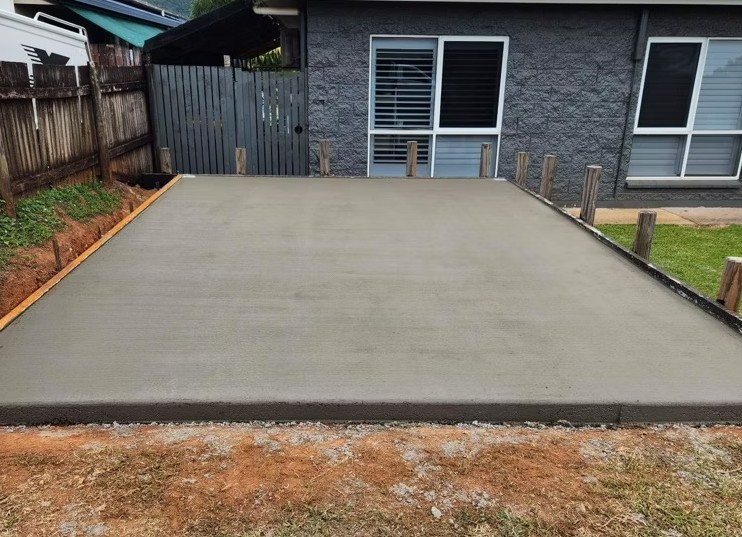
Pads and hardstand are what Rotokauri lifestyle and semi-rural sections ask us for, from a double garage floor through to a turning and parking area for a truck.

Loading sets the build. A car pad and a slab carrying a loaded trailer are not the same thickness, the same steel or the same base depth. On soft subgrade we would rather add depth underneath than thickness on top, because the failure here starts below the slab.

Concrete patios in Hamilton

Patios, Paths and Formed Steps in Rotokauri

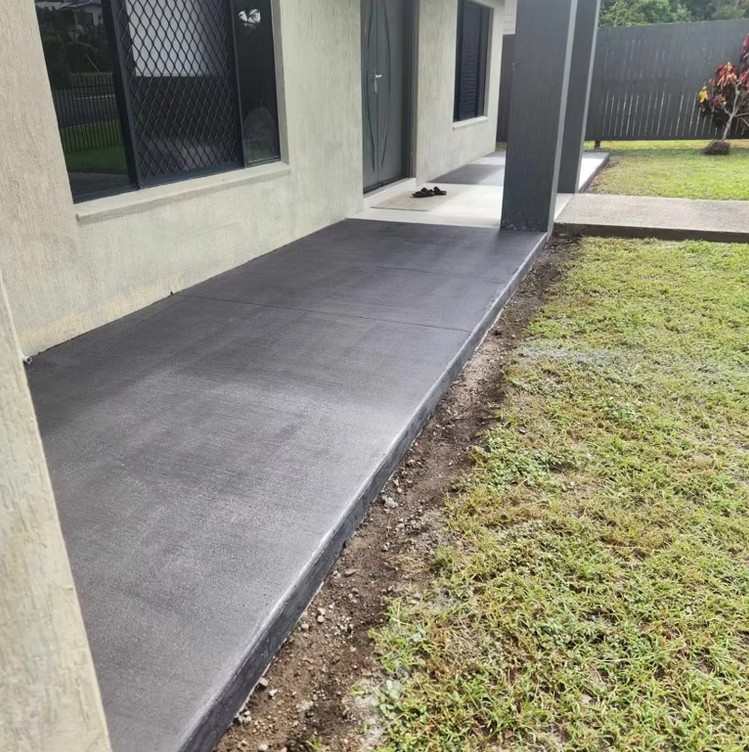
Patios, paths and steps around a Rotokauri house need somewhere for water to go, and the lawn is often not it in July.

We fall the surface away from the house at about 25 mm per metre, hold the finished level clear of the cladding, and take the discharge to a point that still works when the ground is saturated. A soak pit that performs in February and fills in winter is not a drainage plan.

The Build

How We Build on Rotokauri Ground

Five steps. The first two are about water, and they decide the other three.

01

Test Holes and Water Table Check

We dig test holes and find out how far down the water is sitting on the day, and what the ground does when a loaded barrow crosses it. On this side of Hamilton that changes between June and February.

02

Written Quote With Drainage Priced In

The quote prices the drainage as part of the build, so the cost of getting water away is visible before you sign, so it never turns up later as a variation.

03

Levels Set Before Any Fill Arrives

Council’s own structure plan work notes that parts of this area may need to be lifted to achieve adequate fall. Where that applies to your section we set the finished levels first and work the excavation back from them.

04

Subgrade, Basecourse and Compaction

We proof roll the subgrade, drain it where it needs it, then compact basecourse in layers. Roading practice caps an uncompacted layer at 200 mm, and on soft ground we go thinner than that.

05

Steel, Pour and Joint Timing

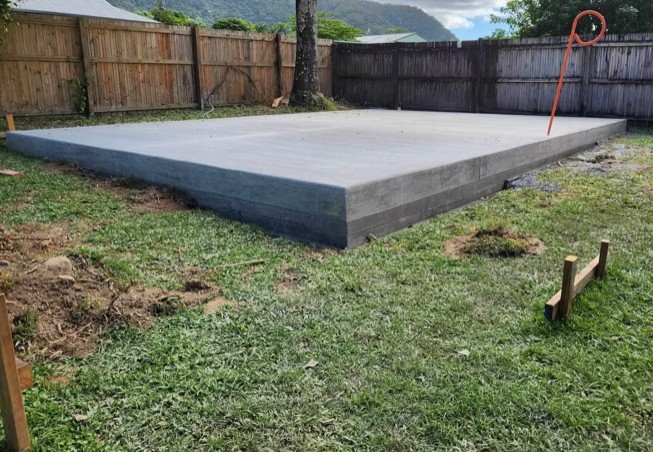
Mesh on chairs, then pour, screed and finish. Control joints cut at 3 metre centres to a quarter of the slab depth, inside 24 hours in warm weather and 48 in cold, then seven days of damp curing.

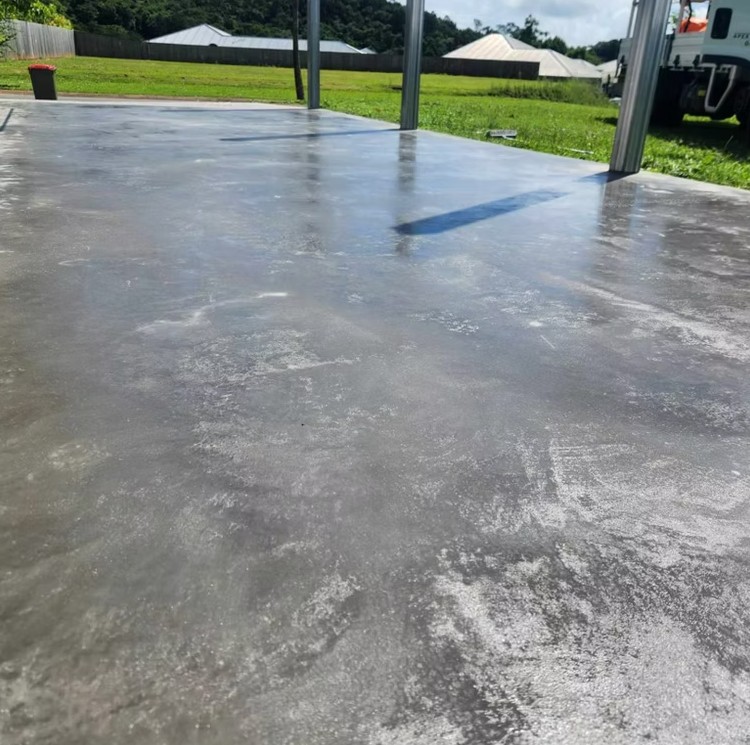
Concrete slab poured in Hamilton
5.0

Rated on Google

Water Table

Rotokauri Groundwater Sits Almost at the Surface

Rotokauri is the part of Hamilton where the water table is the design problem. The geotechnical assessment lodged with the Rotokauri North plan change records groundwater levels close to the ground surface, varying between 0.1 and 1.1 metres below ground level, with a wider fluctuation of 0.1 to 2.5 metres. The geology is described as sands, silts and gravels of the Hinuera Formation. Peat was not identified in the prior investigations at that site, though the assessment notes peat is present in the area, and we treat that as a reason to dig a hole on your section.

Two risks are named in that work. The site is assessed as having a high liquefaction hazard, particularly across the plains areas, and static settlement sits alongside it. The same assessment is clear that both can be managed by engineering works, with shallow ground improvement listed among the options to separate structures from liquefiable layers. That is why so many Rotokauri slabs arrive with a drawing attached, and why we build to the drawing rather than to a standard detail.

Dewatering is the trap. The assessment records that drawing the groundwater table down produces drawdown induced settlement, and that settlement of this material can have significant effects on structures. Pumping a trench dry for a day of easy digging is a decision that shows up in the neighbour’s house, not just yours. The structure plan pushes the other way as well, asking that groundwater levels in peat soils be sustained as far as practicable, and Council’s own planning notes that parts of the structure plan area may need to be lifted in order to achieve adequate fall.

All of which explains a suburb that has grown fast and quietly. The Burbush and Baverstock area went from 546 usually resident people at the 2018 Census to 1,029 in 2023, with occupied private dwellings rising from 183 to 324, while Baverstock Road and Rotokauri Road were rebuilt with footpaths, kerb, channel and street lighting. The geotechnical assessment for Rotokauri North is public, and worth reading before you commission any slab out here. The Hamilton concrete company running these jobs works to the same standards city-wide, the ground is what changes.

Why Us

What Wet Rotokauri Ground Demands of a Concreter

Four things that separate a Rotokauri slab that stays flat from one that does not.

We Do Not Dewater to Get a Dry Dig

Pumping a hole dry to make a pour easier draws the surrounding water table down with it, and the plan change geotechnical assessment specifically records that drawdown induced settlement can have significant effects on structures. We work with the water level, not against it.

Subgrade Proof Rolled, Then Drained

A subgrade that ruts under a wheelbarrow will not hold a slab flat. We proof roll before basecourse goes anywhere near it, and where it fails we drain and replace instead of covering it up and hoping.

Fill Depth Recorded Before the Pour

On a section that has been built up, we record how deep the fill runs and where the join with original ground sits. A slab poured across that join without allowance is a slab with a crack line already drawn on it.

Engineered Ground Improvement Followed to the Letter

Where a geotechnical report calls for shallow ground improvement or a specific slab design, we build exactly that. Substituting a standard detail on ground with a documented high liquefaction hazard is not a saving, it is a liability.


Reviews

Reviews From Hamilton Concrete Customers

Google reviews left by Hamilton customers, shown as written and pulled live from our profile.

EXCELLENT
Google star 1Google star 2Google star 3Google star 4Google star 5
Based on 10 reviews
Posted on Google Google
Amit Sharma profile picture
Amit Sharma
Google star 1Google star 2Google star 3Google star 4Google star 5Trustindex verifies that the original source of the review is Google.
My driveway was cracked all over and needed replacement as it was very old and worn off. I called Hamilton Concrete Contractors for a quote and consultation. Olly came over the next day to have a look and suggested the solution that best suited to my driveway's condition. I really liked the friendly vibes from Olly and he sounded like he genuinly cared. I got 3 more quotes from other companies but they were very transactional in my opinion. I liked Olly's approach and vibe so decidied to go ahead with him. He did an exceptional job for me and I am happy with the service.
Posted on Google Google
kritika arora profile picture
kritika arora
Google star 1Google star 2Google star 3Google star 4Google star 5Trustindex verifies that the original source of the review is Google.
We had an outstanding experience with Hamilton Concrete Contractors. The team was professional, punctual, and highly skilled. They handled our concrete project from start to finish with great precision, ensuring a smooth and durable finish. Their attention to detail and quality workmanship was excellent, and they kept the site clean and safe throughout the process. Communication was clear and consistent, and all our questions were answered promptly. We are extremely happy with the results and highly recommend Hamilton Concrete Contractors for any residential or commercial concrete work in Hamilton.
Posted on Google Google
Seyi Oluokun profile picture
Seyi Oluokun
Google star 1Google star 2Google star 3Google star 4Google star 5Trustindex verifies that the original source of the review is Google.
Tested and trusted. They have proven that they are reliable for any construction project. Highly recommended to all and sundry.
Posted on Google Google
abah boniface profile picture
abah boniface
Google star 1Google star 2Google star 3Google star 4Google star 5Trustindex verifies that the original source of the review is Google.
They are absolutely reliable, they kept to the agreement and they delivered the job smoothly
Posted on Google Google
Damilola Oscar (J Hanameel) profile picture
Damilola Oscar (J Hanameel)
Google star 1Google star 2Google star 3Google star 4Google star 5Trustindex verifies that the original source of the review is Google.
One of the best at this. I am very excited to work with them. You can trust them too, I strongly recommend!
Verified by Trustindex
Trustindex verified badge is the Universal Symbol of Trust. Only the greatest companies can get the verified badge who has a review score above 4.5, based on customer reviews over the past 12 months. Read more
Common Questions

Rotokauri Ground and Concrete Questions

What Rotokauri owners and builders ask us about pouring on wet ground.

The geotechnical assessment lodged with the Rotokauri North plan change records groundwater close to the ground surface, varying between 0.1 and 1.1 metres below ground level, with a wider recorded fluctuation of 0.1 to 2.5 metres. That measurement belongs to one site, so it is a starting point for yours and no more than that. We dig test holes before quoting.

Possibly, and we will not tell you there definitely is. The plan change assessment states peat was not identified in prior investigations at that site but is noted to be present in the area. Lake Rotokauri is one of the region’s peat lakes, so the material is around. The only way to know what is under your section is to open it up.

More often here than elsewhere in Hamilton. The plan change work assessed the area as having a high liquefaction hazard, particularly across the plains, with settlement as the second principal risk, and recorded that both can be managed by engineering works including shallow ground improvement. Where a geotechnical report specifies a design, we build to the drawing.

We avoid it. Drawing the water table down produces what the geotechnical assessment calls drawdown induced settlement, and it records that settlement of this material can cause significant effects on structures. A dry trench for one day is not worth a settled neighbouring foundation. We work with the water level and design the drainage around it.

Because parts of the Rotokauri structure plan area may need to be lifted in order to achieve adequate fall, in Council’s own words. Where a section has been raised with imported fill, the depth of that fill and where it meets original ground are the two things we want to know before pricing a driveway or a pad.

Rarely in the way people hope. A soakage device has to sit above the winter high water table to function, and the winter water table in this area is close to the surface. We test before designing around it, and where soakage will not perform we price detention or a piped connection.

All of it, including the Burbush and Baverstock area, the streets off Te Kowhai Road and Exelby Road, and out towards the Rotokauri transport hub and Te Awa Lakes, plus neighbouring Te Rapa, Pukete and Nawton.

Free Concrete Quotes

Get a Quote From Rotokauri Concrete Layers

Tell us the rough size of the area and the finish you are after. We come out, measure it and send the price in writing. Call 07 808 6940.

Tell Us About Your Rotokauri Section