This page is the index. Every service below is one we pour ourselves in Hamilton and across the Waikato, and each one has a page of its own with the specification, the price range and the questions people actually ask before they book.
The list is long because concrete is one trade with a lot of jobs in it. All of it comes off the same trucks and the same crew that does the everyday concreting around Hamilton City, to the same base and the same steel. Start wherever your job is and call us when you know what you need.

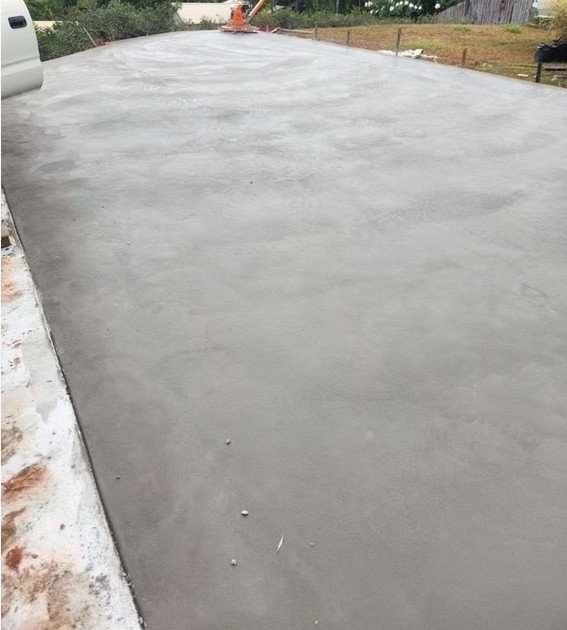
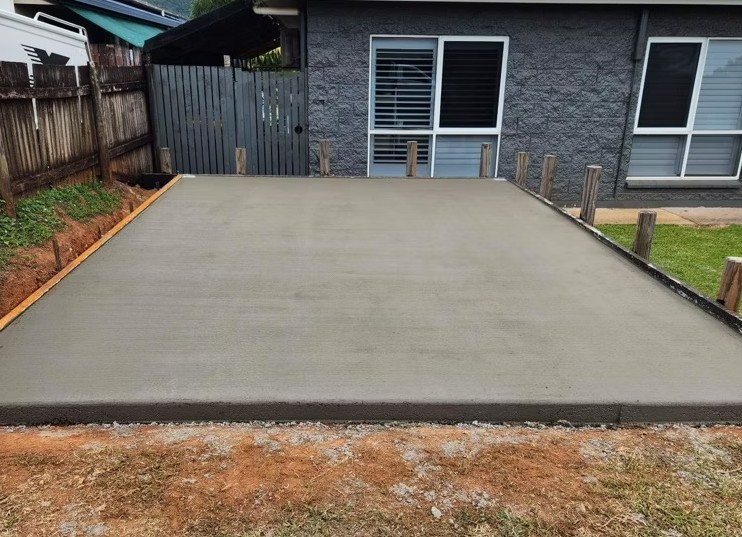
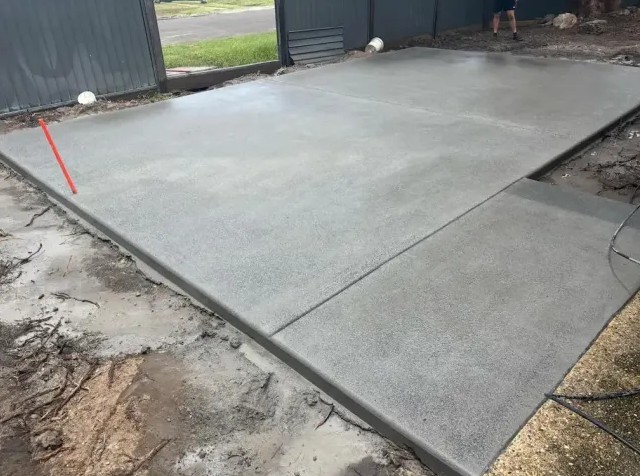
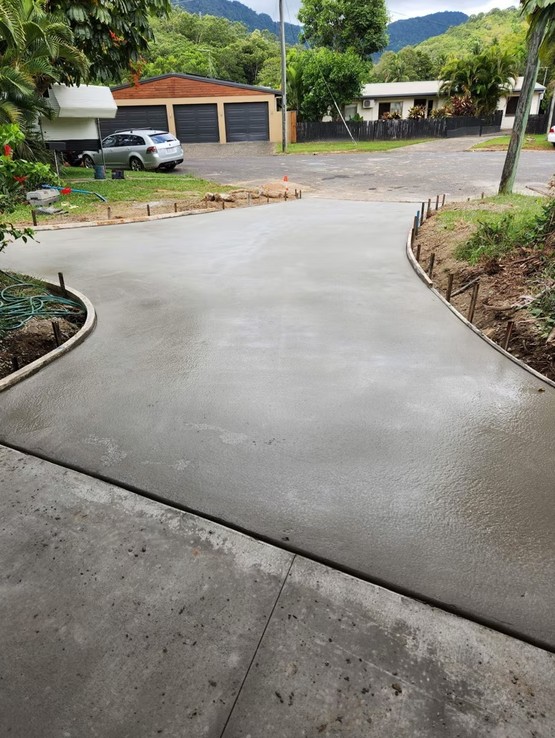
We pour a new driveway or a full replacement in plain, broom, coloured or exposed finish, over a base compacted in layers with the falls set away from the house. It is the biggest area of concrete most houses ever get and it carries the most weight. What parks on it decides the slab. Cars and utes are one build. A truck, a boat trailer or a horse float is another, so say so at the site visit.
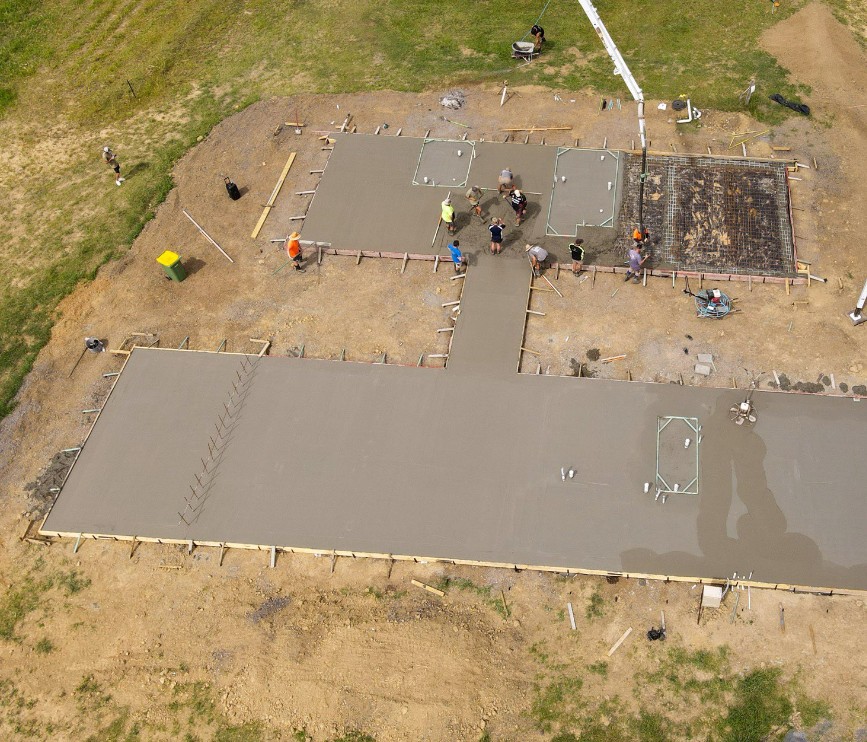
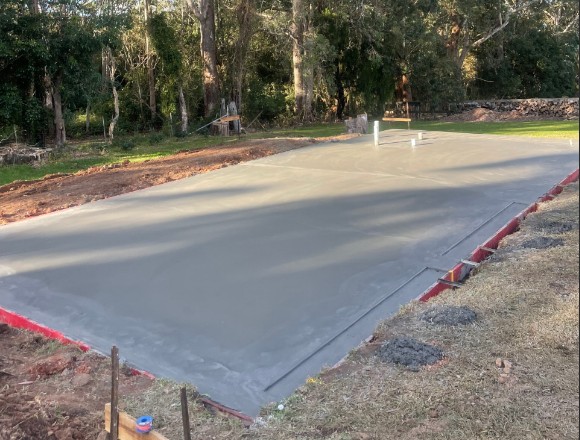
Under a new house, an extension or a sleepout, the floor slab a new build sits on is engineered work we pour to a council inspected design. On good ground that means 100 mm of slab, 20 MPa concrete and Grade 500E mesh. Plenty of Hamilton sites are not good ground, and the design changes before the price does. Tell us early if a hoist or heavy racking is going in.
The patios we lay take furniture, foot traffic and a Waikato winter, so the finish decides more than the thickness does. An outdoor living area that holds up under furniture comes in broom, coloured or exposed, with control joints cut while the slab is young and the falls set so water leaves the door rather than sitting at it. Where a patio and a path go in together they usually pour on the same day.
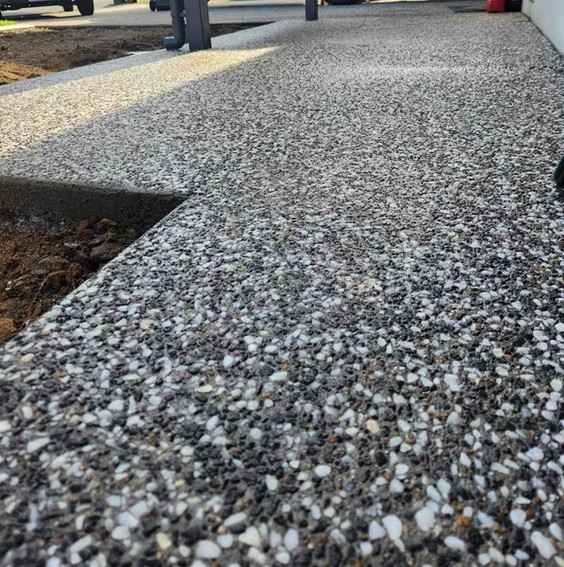
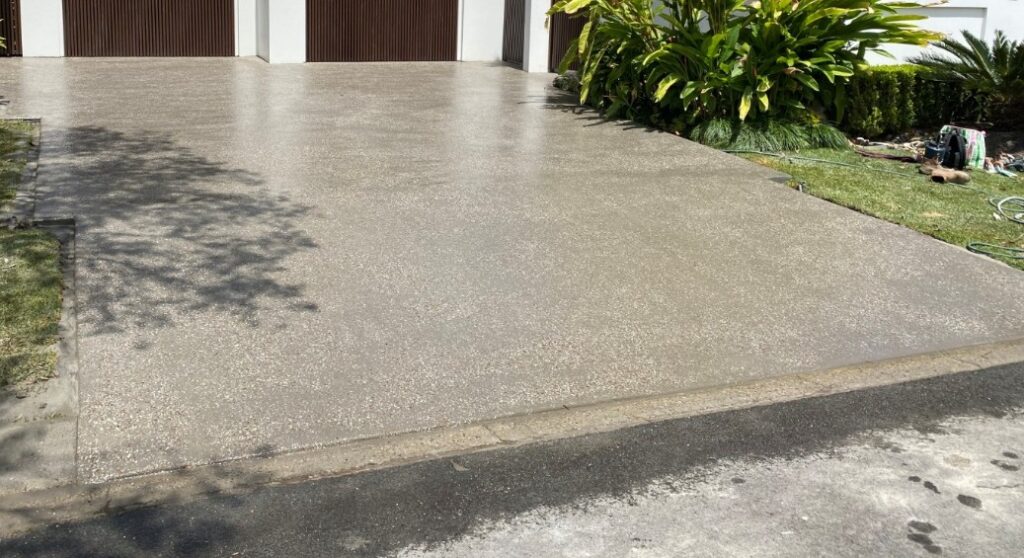
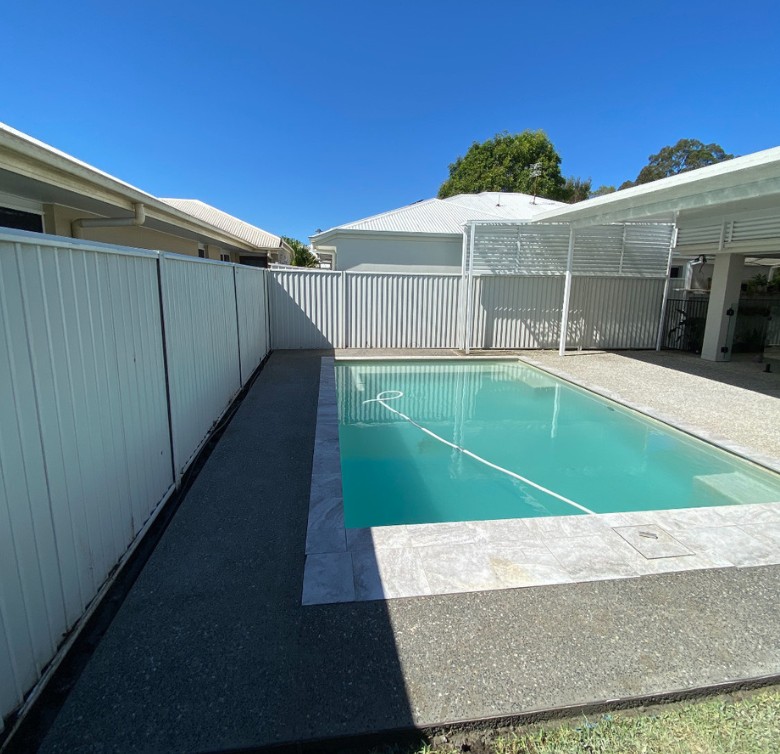
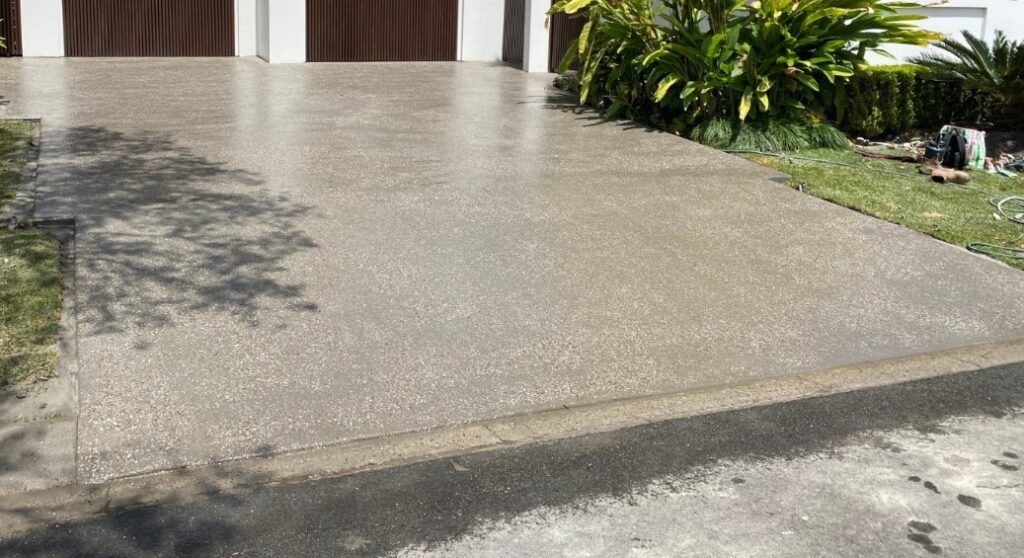
Exposed aggregate is the washed finish people ask for by name, and it is the most common upgrade on a driveway we were already pouring. The surface is washed back while the slab is green so the stone in the mix comes through. The colour is the aggregate itself and it cannot wear off. It hides tyre marks and leaf stain, and it grips underfoot when wet.
Where a section has to be levelled before anything else gets poured, we build a wall that holds a bank back in reinforced concrete. Schedule 1 exempts a wall up to 1.5 metres deep with no surcharge, standing more than a metre off the boundary and supporting no building. A driveway, shed or pool sitting above the wall is a surcharge, and that removes the exemption. Most walls people assume are exempt turn out not to be.
We start a repair by telling you whether the slab is worth saving, because cracked, lifted or spalling concrete divides into two jobs with very different prices. A stable crack over sound ground gets stitched and filled. A slab that has stepped because the ground under it has gone is a ground problem wearing a concrete disguise, and patching it buys you two winters.
Where the base is still sound and only the surface has gone, we lay a new surface over a slab that is still solid for a fraction of the cost of a replacement. It works on a slab that is stable and level. It does not work on one that has stepped, and we say so before you spend anything. The old surface gets ground back and profiled first, which is where most of the labour goes.
The stamped work we lay takes its pattern pressed into the slab before it sets, which gives the crew one window and no second attempt. The mats go on while the concrete is still plastic, so the pour, the release agent and the stamping all run to one clock. That is why a stamped job is quoted with the crew size in it. Pattern and release colour get chosen before the truck is booked.
On warehouse floors, hardstand and yards we build to a published floor classification. Concrete New Zealand sets FM1 to FM5 for free movement areas and DM1 to DM3 where racking is fixed, and a floor under 13 metre racking answers to a far tighter tolerance than a workshop floor. We pour in bays so a site keeps trading around us. Tell us the lift height and we will name the class.
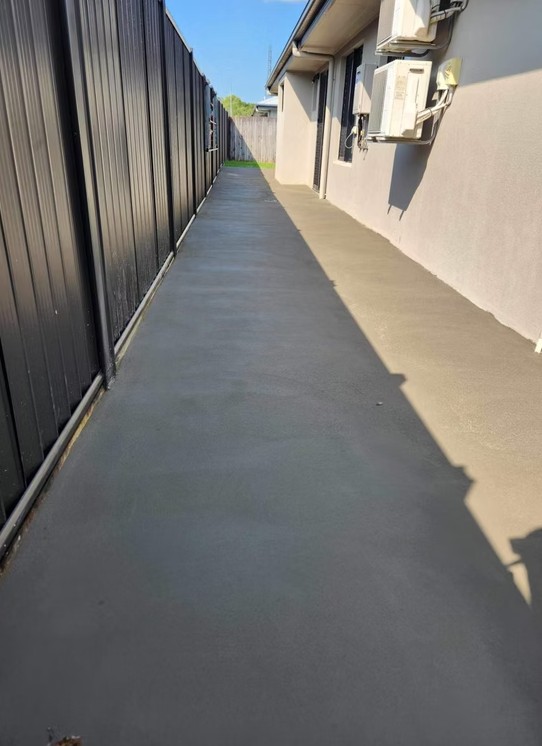
Paths rarely arrive on their own, and most of the footpaths and side access we pour go in alongside a driveway, a patio or a set of steps, same crew and same day, which is why they are cheap per square metre when they go in together. Width, falls and where the water ends up are the decisions. A path that ponds at a door was built to the wrong fall.
Between the kerb and your boundary the work stops being yours and starts being council work, and we build the vehicle crossing at the road edge to the published detail. Hamilton City Council approves it before construction and inspects it while it is open. Residential crossings run 3 to 5.5 metres measured at the property boundary and commercial or industrial run 5 to 7.5 metres, with the material matching the existing footpath.
Out on the farms we pour feed pads, silage bunkers and dairy yards across the Waikato and Waipa districts. Farm concrete is judged on things a driveway never faces. It gets washed down daily, it carries effluent and silage liquor, and the code sets a minimum recommended fall of 1 in 50 for a dairy yard. Falls and drainage outlets get set before the boxing goes in.
When a slab is past saving we handle the break-out and the repour, including carting the old concrete away and rebuilding the ground underneath. That base rebuild is the whole point of replacing rather than covering over, and it is the only one of the remedial options that reaches the actual problem. We tell you first if resurfacing would do instead.
Tell us the rough size of the area and the finish you are after. We come out, measure it and send the price in writing. Call 07 808 6940.
Hamilton Concrete Contractors, 12 Rata Street, Maeroa, Hamilton 3200. Phone 07 808 6940. We work across Hamilton City, the Waikato District and the Waipa District.