


Commercial Concrete Hamilton

At Hamilton Concrete Contractors we pour commercial and industrial concrete across Hamilton and the wider Waikato, on warehouse floors, factory slabs, hardstand, yards, carparks, loading zones and kerbing. We build to a floor classification and not to a rule of thumb, because a slab under 13 metre racking answers to a tighter tolerance than a workshop floor does. Concrete New Zealand publishes those classes and we quote against them. Slab thickness, joint layout and steel all come off the loading, the racking and the machines that will run on it.

We stage work around a site that is still trading, pouring in bays so a yard keeps operating while the next section cures. Commercial and industrial lots also carry a site entrance rule that people meet late. Hamilton City Council sets a commercial or industrial vehicle crossing at 5 metres minimum and 7.5 metres maximum measured at the property boundary, where a residential crossing runs 3 to 5.5 metres. We measure the area, agree the floor class and the joint layout, and the price comes back in writing.

Quick. Reliable. Local.
Google Reviews five star rating
Miss QQ
Verified Google Review

“I highly recommend Hamilton Concrete Contractors. They are a reliable company that does top-notch work.

Get Your Free Commercial Concrete Quote

Tell us the floor area, what runs on it, and the racking height if there is any. If you have an engineer detail or a floor class already specified, send it through and we will price to it.

★★★★★
5.0 on Google | 10+ years in the trade
Commercial and Industrial

Commercial Concrete Work We Take On

Six kinds of commercial job cover most of what we price. Floor slabs and hardstand account for most of the ground we cover, so those two lead. The same crew also handles residential concreting around Hamilton.

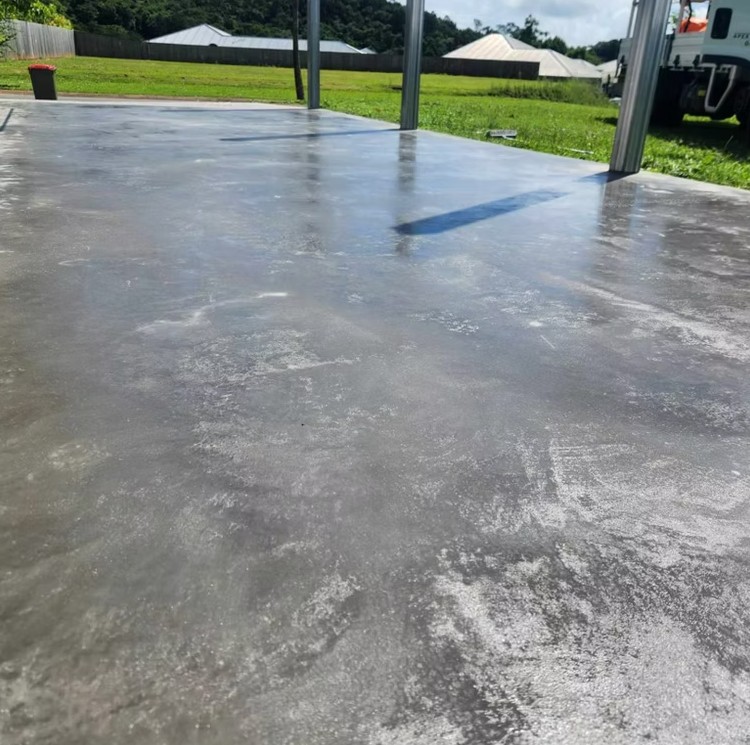
Commercial concrete slab in Hamilton

Warehouse and Factory Floor Slabs

The floor slabs we pour for warehouses and factories get built to a surface regularity class, because the class is what decides whether a forklift mast stays plumb at height.

Concrete New Zealand sets FM1 through FM5 for free movement areas, and the tolerance tightens as the lift height goes up. FM4 covers workshops where lift heights stay under 4 metres. Tell us the racking height and the machine at the design stage, because it changes the joint layout as much as the finish.

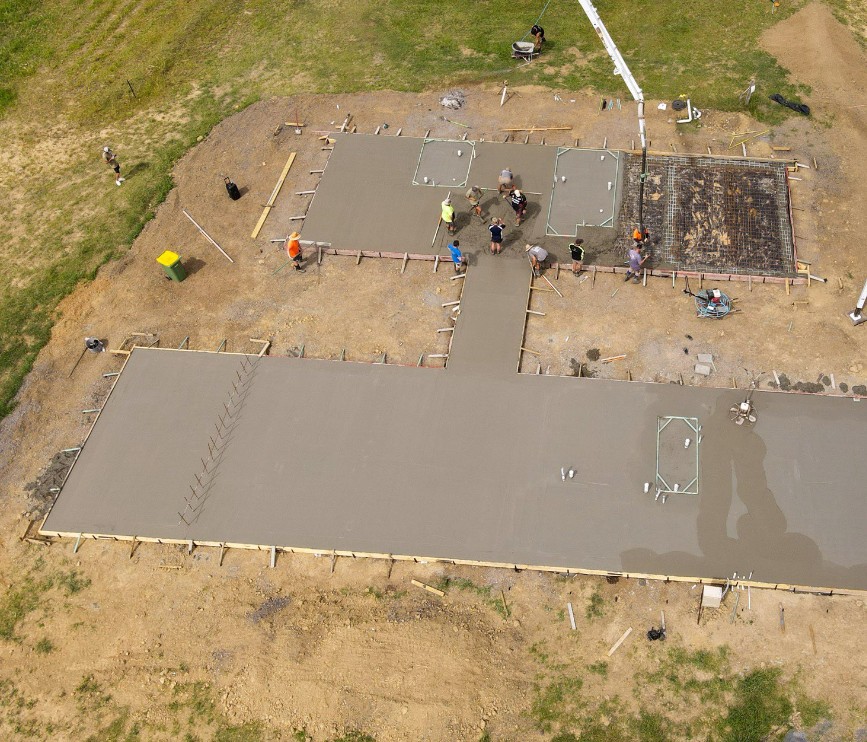
Commercial and industrial concrete in Hamilton

Hardstand, Yards and Truck Pavement

Hardstand is the work we do most of on industrial sites, and it fails at the edges long before it fails in the middle.

We build yard pavement to carry the heaviest thing that turns on it, not the heaviest thing that parks on it, because a loaded truck steering on the spot puts more into a slab than the same truck rolling. Kerb the perimeter or thicken the edge and the slab keeps its shape.

Coloured concrete path in Hamilton

Carpark Slabs, Kerbing and Wheel Stops

Carparks usually reach us through property managers, once the seal has gone and the falls no longer take water to the sumps.

A carpark slab carries light loads over a big area, so the money goes into the base and the drainage. We form kerbing, islands and wheel stops in the same pour where the layout allows it, which keeps the joints under the kerb line and out of the bays.

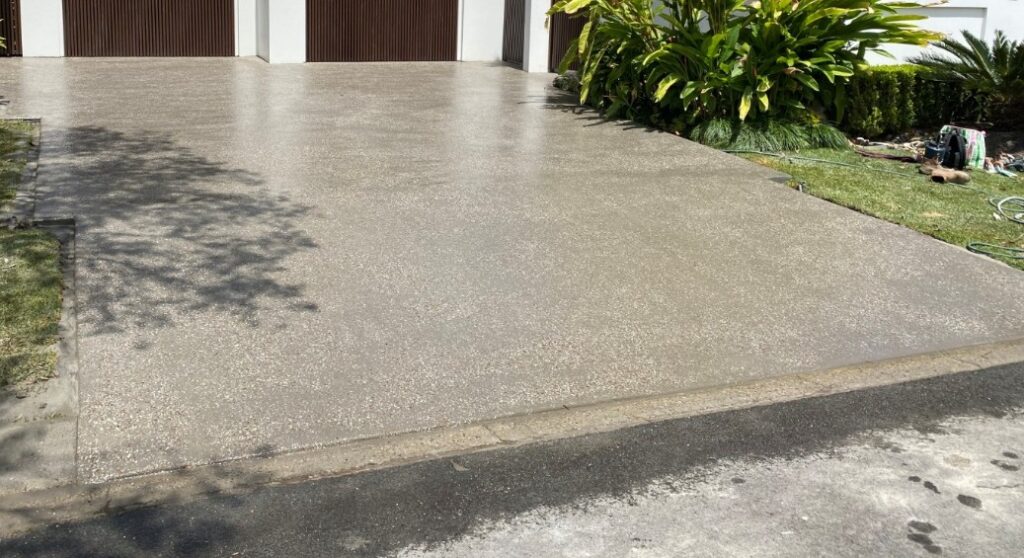
Concrete driveway in Hamilton

Industrial Vehicle Crossings and Site Entrances

We build a commercial or industrial site entrance wider than a residential one, because Hamilton City Council publishes a different width band for each. Commercial and industrial run 5 metres minimum and 7.5 metres maximum measured at the property boundary, against 3 to 5.5 metres residential.

The council also requires the crossing material to match the existing footpath, and the crossing to be constructed to the regional infrastructure technical specification, Transportation, under vehicle crossing at 3.3.19. Hamilton City Council approves and inspects it. We allow for the approval and the inspections in the programme and build the entrance to the published detail.

Hamilton Concrete Contractors - Commercial 2

Rural Commercial and Farm Work

Rural commercial work is the side of this we do across the Waikato and Waipa districts, on feed pads, silage bunkers, dairy yards and farm hardstand.

Effluent and silage liquor attack concrete harder than traffic does, so falls, joint sealing and cover over the steel carry more weight in the design than the surface finish does. Farm pours are staged around milking, which changes the programme more than it changes the price.

Concrete driveway replacement in Hamilton

Joint Remediation and Floor Repair

Joint failure is the repair we are called out for most on an existing industrial floor, because a spalled arris under hard wheels gets worse every week it runs.

We cut out the damaged edge, reinstate it and reseal the joint with a filler stiff enough to support the arris. Where a slab has cracked away from the joints, the diagnosis matters more than the repair, and we say so before quoting a patch that will not hold.

How a Commercial Pour Runs

How We Build a Commercial Concrete Floor

Five stages, from the loading assessment to the survey after the pour.

01

Floor Class and Loading Assessment

We start with what runs on the floor. Racking height, machine type and wheel loading decide the surface regularity class, and the class decides the tolerance we build and check to.

02

Engineer Detail and Joint Layout

Structural floors go to an engineer for the slab design. We set the joint layout against the racking grid and the traffic lines, so joints do not land where wheels cross them all day.

03

Subgrade, Basecourse and Site Staging

We strip, fill and compact the subgrade in layers, then set the pour sequence around your operation so one bay is curing while another is still working.

04

Steel, Pour Sequence and Bay Size

Steel goes in to the engineer detail, on chairs, at the specified cover. Bay size comes off the joint layout, and we pour to the bay rather than to the truck.

05

Cut, Cure and Surface Survey

Joints are cut as soon as the slab will carry a saw without ravelling, the floor is cured, and the finished surface can be surveyed on a 3 metre grid against the class it was specified to.

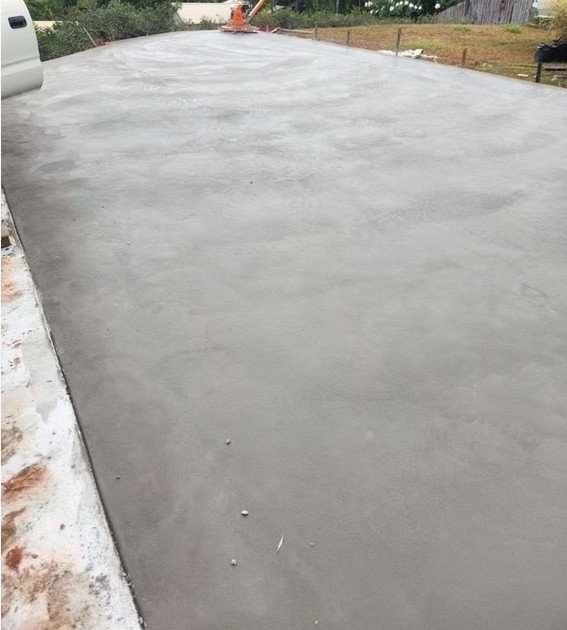
Concrete slab poured in Hamilton
5.0

Rated on Google

Commercial Concrete Prices in Hamilton

A plain or broom finish commercial slab in Hamilton runs $100 to $150 per square metre. An industrial floor built to an engineer detail runs $150 to $230 per square metre, because the thickness, the steel and the tolerance all step up. Hardstand and yard pavement sit at $110 to $170 per square metre depending on what turns on it.

Carpark kerbing, wheel stops and channel drains are quoted on the profile and the run, since a lineal metre of straight kerb and a lineal metre of island nose are different work.

These are guide ranges current at August 2026 and not a quote. We measure the area on site, confirm the floor class and the joint layout with you, and the price comes back in writing.

Commercial concrete workGuide range (Aug 2026)
Plain or broom finish commercial slab$100 to $150 / m²
Industrial floor slab to an engineer detail$150 to $230 / m²
Hardstand and yard pavement$110 to $170 / m²
Kerbing, wheel stops and channel drainsQuoted on the run

What Moves the Price of a Commercial Slab

Floor class. A workshop floor at FM4 and a high bay floor at FM1 are different builds. The tighter the levelness and flatness, the more time goes into setting out, screeding and surveying.

Loading. Wheel loads, racking leg loads and point loads set the thickness and the steel. A floor taking a reach truck at height is not a thicker version of a carpark, it is a different design.

Subgrade. What is under the slab decides how much of the budget goes in before any concrete arrives. Soft ground, old fill and buried services all add work at the bottom.

Area and pour sequence. A single open pour is the cheapest way to build a floor. Pouring in bays around a live operation costs more in setup and joints, and it is often still the right call.

Joint detail. Sawn joints, armoured arrises and dowelled construction joints are three different costs. Hard wheels over a bare sawn joint is what puts arris repair into year three.

Finish. Power float, burnished, dry shake topping or a sealed surface. Each adds a pass and a product.

Access and staging. Pump versus chute, night pours, and whether trucks can reach the pour without crossing finished work.

The site entrance. A commercial or industrial crossing is built wider than a residential one under the council published widths, and council approval and inspection sit in the programme.

How We Work

What Commercial Clients Get From Us

Six things a commercial client can hold us to, and all six are checkable before anything is poured.

We Quote Against a Named Floor Class

We put the surface regularity class in the quote. Concrete New Zealand sets FM1 to FM5 for free movement areas and DM1 to DM3 where racking is fixed, and naming the class means the finished floor can be measured.

Poured in Bays So the Site Keeps Trading

Most commercial work happens on a site that cannot shut. We plan the bays, the joints and the pour order around your operation, so the yard or the floor keeps running while the next section cures.

Joints Placed Where the Traffic Is Not

Joint position is a traffic decision before it is a concrete one. We set the layout against racking lines and the routes machines actually take, because a joint under a wheel path is the first thing to break down.

Edges and Arrises Built to Survive Hard Wheels

An industrial floor almost always fails at a joint edge first. We reinstate and seal arrises with a filler stiff enough to carry the edge, and we specify armoured joints where hard wheels cross them constantly.

Commercial Site Entrances to the Council Widths

Hamilton City Council sets a commercial or industrial vehicle crossing at 5 metres minimum and 7.5 metres maximum at the property boundary, against 3 to 5.5 metres residential, with the crossing material matching the existing footpath. We build the entrance to the published regional detail and allow for council approval and inspection in the programme.

We Say When a Floor Needs an Engineer

Point loads, racking legs and heavy vehicles are engineering, not experience. Where a floor needs a specific design we say so and price the engineering into the job instead of guessing a thickness that looks about right.
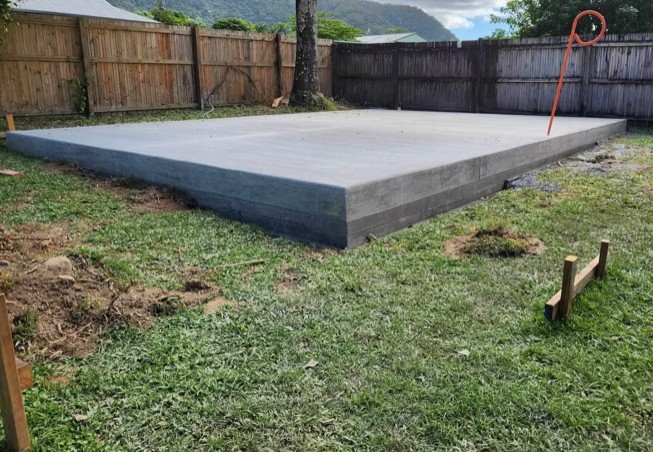
Pod raft foundation prepared for pouring in Hamilton
Tolerances and Ground

Floor Flatness Classes and Hamilton Industrial Ground

Most commercial floor disputes come down to one question that was never asked at quoting stage. What tolerance was this floor supposed to be built to?

New Zealand has a published set of surface regularity classes for concrete floors, and they are what a tolerance should be written against. Free movement areas run FM1 to FM5. FM1 covers reach trucks working above 13 metres and holds levelness to 4.5 mm and flatness to 1.8 mm. FM5 is general use where regularity is less critical, at 15 mm and 3 mm. Where racking is fixed and machines run defined aisles, the DM classes apply instead, from DM1 at 1.3 mm per metre. Floors are surveyed on a 3 metre grid, with equipment calibrated to 0.2 mm, and surveys should be carried out within 28 days of pouring a floor.

Naming a class at quoting stage is the whole point. It turns the finished floor into something measurable, and it tells you before you sign whether the price in front of you is for the floor your racking actually needs.

Underneath it, Hamilton industrial ground is its own problem. Council geotechnical work on the city records the Hinuera Formation as interbedded coarse alluvium, pumice gravels, peat and silts, with marked variation across a site and with depth. Across a warehouse footprint that variation is the difference between a slab that stays flat and one that finds a soft spot two winters in. Te Rapa and the northern industrial belt sit on it the same as the suburbs do, so the subgrade gets proved before the floor is designed, not after.

Reviews

Google Reviews From Hamilton Concrete Customers

Google reviews left by customers and pulled live from our profile, across residential and commercial work.

EXCELLENT
Google star 1Google star 2Google star 3Google star 4Google star 5
Based on 10 reviews
Posted on Google Google
Amit Sharma profile picture
Amit Sharma
Google star 1Google star 2Google star 3Google star 4Google star 5Trustindex verifies that the original source of the review is Google.
My driveway was cracked all over and needed replacement as it was very old and worn off. I called Hamilton Concrete Contractors for a quote and consultation. Olly came over the next day to have a look and suggested the solution that best suited to my driveway's condition. I really liked the friendly vibes from Olly and he sounded like he genuinly cared. I got 3 more quotes from other companies but they were very transactional in my opinion. I liked Olly's approach and vibe so decidied to go ahead with him. He did an exceptional job for me and I am happy with the service.
Posted on Google Google
kritika arora profile picture
kritika arora
Google star 1Google star 2Google star 3Google star 4Google star 5Trustindex verifies that the original source of the review is Google.
We had an outstanding experience with Hamilton Concrete Contractors. The team was professional, punctual, and highly skilled. They handled our concrete project from start to finish with great precision, ensuring a smooth and durable finish. Their attention to detail and quality workmanship was excellent, and they kept the site clean and safe throughout the process. Communication was clear and consistent, and all our questions were answered promptly. We are extremely happy with the results and highly recommend Hamilton Concrete Contractors for any residential or commercial concrete work in Hamilton.
Posted on Google Google
Seyi Oluokun profile picture
Seyi Oluokun
Google star 1Google star 2Google star 3Google star 4Google star 5Trustindex verifies that the original source of the review is Google.
Tested and trusted. They have proven that they are reliable for any construction project. Highly recommended to all and sundry.
Posted on Google Google
abah boniface profile picture
abah boniface
Google star 1Google star 2Google star 3Google star 4Google star 5Trustindex verifies that the original source of the review is Google.
They are absolutely reliable, they kept to the agreement and they delivered the job smoothly
Posted on Google Google
Damilola Oscar (J Hanameel) profile picture
Damilola Oscar (J Hanameel)
Google star 1Google star 2Google star 3Google star 4Google star 5Trustindex verifies that the original source of the review is Google.
One of the best at this. I am very excited to work with them. You can trust them too, I strongly recommend!
Verified by Trustindex
Trustindex verified badge is the Universal Symbol of Trust. Only the greatest companies can get the verified badge who has a review score above 4.5, based on customer reviews over the past 12 months. Read more
Before You Specify

Commercial Concrete FAQs

What building owners, property managers and site managers ask us before a commercial pour.

$100 to $150 per square metre for a plain or broom finish slab, and $150 to $230 where the floor is built to an engineer detail. Hardstand and yard pavement run $110 to $170. Kerbing, wheel stops and drainage are quoted on the run and the profile. The three things that move a commercial number most are the floor class, the loading and what is under the slab. Every figure here is a guide current at August 2026 and the price comes back in writing after a site visit.

It comes off your racking height and your machines. Free movement areas are classed FM1 to FM5. FM1 is for reach trucks working above 13 metres at 4.5 mm levelness and 1.8 mm flatness. FM4 suits workshops with lift heights under 4 metres at 10 mm and 2.4 mm. FM5 is general use at 15 mm and 3 mm. Where machines run fixed aisles the DM classes apply instead. Tell us the lift height and we will tell you the class.

Council approves and inspects the crossing and we build it. Hamilton City Council sets a commercial or industrial crossing at 5 metres minimum and 7.5 metres maximum measured at the property boundary, where a residential crossing runs 3 to 5.5 metres, and the crossing material has to match the existing footpath. The crossing is approved before construction and inspected while it is open. We allow for the approval and the inspections in the programme and build to the published regional detail.

Yes, and most commercial jobs run that way. We pour in bays so one section cures while the rest of the floor or yard keeps working, and we set the joint layout so the bay edges land where they will not be crossed constantly. Night and weekend pours are an option where the operation cannot give up floor space at all. Tell us the shifts you run at the site visit and the sequence gets built around them.

Foot traffic after a day or two, staying off the edges and corners. When the floor can take vehicles, forklifts, racking loads and stock depends on the mix, the weather, how the slab has been cured and what the engineer requires for the job, so we give you the loading dates for your floor rather than a standard number. Concrete is commonly assessed against its specified 28-day compressive strength, although strength development continues afterwards. The floor is cured for seven days from the pour, and the surface can be surveyed against its class within 28 days.

It is designed, not standardised. A residential driveway has a published minimum and an industrial floor does not, because the thickness comes off wheel loads, racking leg loads and the subgrade. The mix and the thickness both come off the engineer detail for your floor. Anyone quoting you an industrial floor thickness before asking what runs on it has skipped the only question that decides it.

Because a joint is an edge, and hard wheels hit edges. A sawn joint that has ravelled leaves an unsupported arris, the wheel loads break it back further, and the damage widens every week the floor runs. The fixes are a stiff joint filler that carries the arris, armoured joints where crossings are constant, and a joint layout that keeps edges out of the main wheel paths in the first place.

Yes. Feed pads, silage bunkers, dairy yards, implement sheds and farm hardstand across the Waikato and Waipa districts. Effluent and silage liquor attack concrete harder than traffic does, so falls, joint sealant and cover over the steel carry more weight in the design than the surface finish. Bunker walls take lateral load from the stack and impact from the loader, so those go to an engineer design.

Free Commercial Quotes

Get a Free Commercial Concrete Quote

Tell us the rough size of the area and the finish you are after. We come out, measure it and send the price in writing. Call 07 808 6940.

Request Your Commercial Concrete Quote
