


Concrete Foundations Hamilton

Hamilton Concrete Contractors pour house floor slabs, garage and shed pads, extension slabs and engineered raft foundations across Hamilton City and the wider Waikato. We build from the hardfill up, to the engineer’s drawings. Compacted base, damp proof membrane, Grade 500E mesh on chairs, edge beams and thickenings, then the pour and the cure. Ten years on Hamilton sites, working to builders’ programmes and to our own. Every foundation stops for a council pre-pour inspection, and we book that inspection into the programme.

What decides a Hamilton foundation is the ground under it. Good ground means soil that can permanently withstand 300 kPa, and a section that has been cleared and levelled does not automatically qualify. Peat runs under the western side of the city and engineered fill sits under many of the newer platforms. So the first visit looks at the ground, the access and the levels. We measure it, we price it, and the number comes to you in writing.

Built to the drawing. Poured on time.
Google Reviews five star rating
Miss QQ
Verified Google Review

From the very beginning, they were professional and friendly. They answered all my questions clearly.

Get Your Free Foundation Quote

Tell us the rough size of the area and the finish you are after. We come out, measure it and send the price in writing. Call 07 808 6940.

★★★★★
5.0 on Google | 10+ years in the trade
Foundation Work

Concrete Foundation Types We Pour in Hamilton

Six kinds of foundation cover almost everything we quote, from a shed pad through to a house slab on ground that needs an engineer.

Coloured concrete path in Hamilton

House Floor Slabs and Foundations

The house slabs we pour go down to the engineer’s drawings and the builder’s programme. You get a slab built from the hardfill up, with 0.25 mm polythene under it, Grade 500E mesh at 2.27 kg per square metre lifted on chairs, and edge beams formed to the plan.

Concrete grade runs by exposure zone, from 17.5 MPa on a protected inland slab to 25 MPa near the sea, and we pour 20 MPa as our own floor. Bring your consent number and the inspection dates to the site visit.

Pod raft foundation prepared for pouring in Hamilton

RibRaft and Pod Raft Slabs

On the pod raft slabs we lay, the engineer picks the system and we build to its certificate. Firth RibRaft holds MBIE CodeMark CMNZ70056 and uses 1100 mm square pods, 100 mm ribs at 1200 mm centres and a 300 mm perimeter beam carrying two HD12 bars in the bottom and one in the top.

Allied SuperSlab and Cupolex hold their own BRANZ Appraisals, each with its own ground limits. Send us the engineer’s detail and we will confirm the system before anything is ordered.

Garage slab on a compacted base in Hamilton

Garage and Shed Slabs

Garage and shed pads are the foundation work we do most of, and the first question is whether yours needs a consent. A detached building up to 10 square metres is exempt under Schedule 1 where it meets every condition attached to it, and between 10 and 30 square metres the exemptions turn on who carries out the design.

A double garage usually sits above that. Ours go down at 100 mm on a compacted base, or heavier where the engineer thickens the perimeter.

Extension slab tied into an existing house foundation

Extension and Addition Slabs

Extension slabs are the trickiest small pour we take on, because the new slab has to meet a house that is already standing. We saw-cut and dowel into the existing foundation where the engineer calls for it, and we work around services that are seldom where the plan says they are.

Tell us at the site visit whether a truck can get to the back of the section. That decides whether the job needs a pump and how long the pour takes.

Engineered concrete foundation on improved ground in the Waikato

Slabs on Ground That Is Not Good Ground

Where a site fails the good ground test, the foundation we build comes off a specific engineering design. That test is soil capable of permanently withstanding an ultimate bearing pressure of 300 kPa. Peat, soft clay, uncompacted loose gravel and ground that could move 25 mm or more are all excluded.

Compacted hardfill under a slab is capped at 600 mm, and past that depth an engineer has to design it. Get the geotechnical work done before you collect quotes, because it changes the whole job.

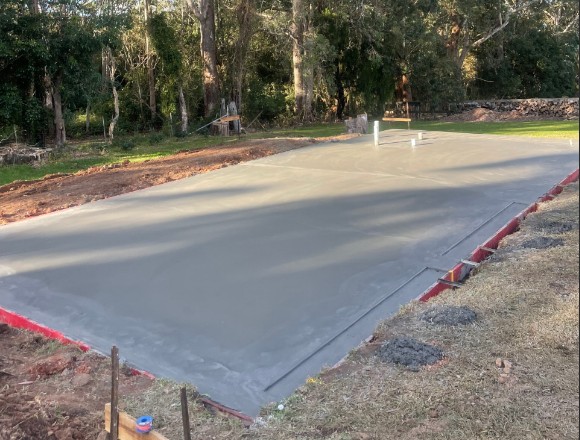
Freshly poured slab inside timber formwork on a rural site

Footings, Foundation Walls and Thickenings

Footings and foundation walls are the part we form before anyone thinks about the floor. Concrete cast directly against the ground needs 75 mm of cover over the steel, which is why a footing is wider than the cage inside it.

We form, place and strip, and we tie the reinforcement so it holds position when the concrete goes in. Where a wall retains as well as supports, that is an engineered element and we build it to the drawing.

The Build

How We Build a Concrete Foundation

Five steps from the first site visit to the day the slab is signed off.

01

Foundation Site Assessment

We walk the site with you, check the levels and the access for the truck, and look at what the ground is doing. Where a geotechnical report already exists we read it first. Free, and nothing gets booked off the back of it.

02

Written Quote and Slab Specification

The price comes back in writing with the slab thickness, the mesh, the base build-up and the concrete grade set out. Nothing is ordered until you have signed that off.

03

Consent, Engineering and Programme

We work to your consent and the engineer’s drawings. The pour date gets set around the council inspection so the concrete order holds and the crew is not standing on site waiting.

04

Base, Membrane, Mesh and Boxing

We dig out, cart the spoil away and compact the hardfill in layers no thicker than 150 mm. Then 0.25 mm polythene with laps of at least 150 mm, boxing to the setout, and Grade 500E mesh up on chairs.

05

Pre-Pour Inspection, Pour and Cure

The council inspects before the concrete arrives. That inspection covers piles, footings, slabs, walls and blockwork infill, and a missed one can mean work has to be undone. We pour, screed, finish and keep the slab damp while it cures.

Hamilton Concrete Contractors - Commercial 2
5.0

Rated on Google

Concrete Foundation Prices in Hamilton

A foundation in Hamilton is priced on two things: the slab the engineer specifies, and the ground it has to sit on. The second is the one that moves. A slab on good ground is a known quantity. A slab that needs the ground improved first carries earthworks, imported hardfill and cartage before any concrete is ordered.

Site investigation and engineering sit outside the slab price as well, so we have listed them here rather than leaving them as a surprise. Small pads are quoted per job. These figures are a guide and not a quote, and we measure every foundation on site before pricing it.

Foundation workGuide range
House floor slab, pod raft, good ground$165 to $240 / m²
House floor slab where the ground needs improving$195 to $295 / m²
Garage or shed pad, 100 to 150 mm on a prepared base$110 to $135 / m²
Garage or shed slab built to an engineered detail$140 to $170 / m²
Topsoil strip and compacted base$35 to $60 / m²
Imported gravel raft, 200 mm deep$100 / m²
Imported gravel raft, 400 mm deep$200 / m²
Geotechnical investigation, standard flat site$1,500 to $3,000
Engineer design and construction monitoring$1,300 to $2,500

What Moves the Price of Your Foundation

The ground. The biggest single variable on a foundation, and it gets settled before any concrete is priced. Where a site does not reach good ground, the foundation goes to a specific engineering design and the ground then decides the cost more than the slab does.

Site investigation. A geotechnical report on a standard flat Hamilton site runs $1,500 to $3,000. Where peat or uncontrolled fill turns up it runs well past that, and in the Waikato that happens often enough to allow for.

Slab type. A standard reinforced raft, a pod raft system and a piled foundation are three different builds at three different prices. The engineer picks which one, and we price what is drawn.

Earthworks and hardfill. Topsoil strip, cut and fill, cartage and imported gravel all sit outside the slab rate. Compacted hardfill is capped at 600 mm under a slab, and a site needing more than that has an engineering problem before it has a concrete one.

Access. Concrete that comes straight off the chute is the cheapest concrete on the job. Where a truck cannot get to the slab the pour needs a pump, and that changes the cost and the staging together.

Council fees. Hamilton City Council charges $1,576 for a garage consent, $2,918 for a house foundation, and $5,838 for a new single storey dwelling, plus levies. Those are Council fees and they sit outside our price.

Area and shape. A simple rectangle is quicker to form than the same area cut into steps, returns and level changes.

Finish. A slab that disappears under flooring is finished differently to one that stays on show.

Why Us

Why Builders and Homeowners Pick Us for Foundations

Six things that decide whether a foundation gets signed off first time. Every one of them happens before the concrete truck arrives.

We Read the Ground Before We Price the Slab

A cleared, levelled section is not automatically good ground, and BRANZ draws that exact distinction. We look at what came off the site and what went back on before we put a number on a foundation.

Hardfill Compacted in 150 mm Layers

Compacted hardfill under a slab is capped at 600 mm and goes in at 150 mm a layer. We do it that way because one thick lift passes the eye test on the day and shows up in the floor two years later.

Grade 500E Mesh at 2.27 kg per Square Metre

Grade 500E mesh at 2.27 kg per square metre is the minimum for a slab on ground, set by the Building Code acceptable solution. Ours goes up on chairs and runs to within 75 mm of the outside edge of the slab.

The Pre-Pour Inspection Sits in Our Programme

The council inspects before concrete is poured. A missed inspection can mean work has to be undone and redone, and it can hold up sign-off on the whole build. We book it into the programme with the pour.

Damp Proof Membrane Under Every Habitable Slab

0.25 mm polythene, laps at least 150 mm wide, laid over a sand blinding so it does not get punctured on the way in. A damp proof membrane is mandatory under slabs for habitable spaces and it cannot be fixed after the pour.

We Say When a Standard Detail Will Not Work

Some sites need an engineer, and no amount of concrete substitutes for one. Where your ground needs a specific engineering design we say so before you spend money on a slab that will not get consented.
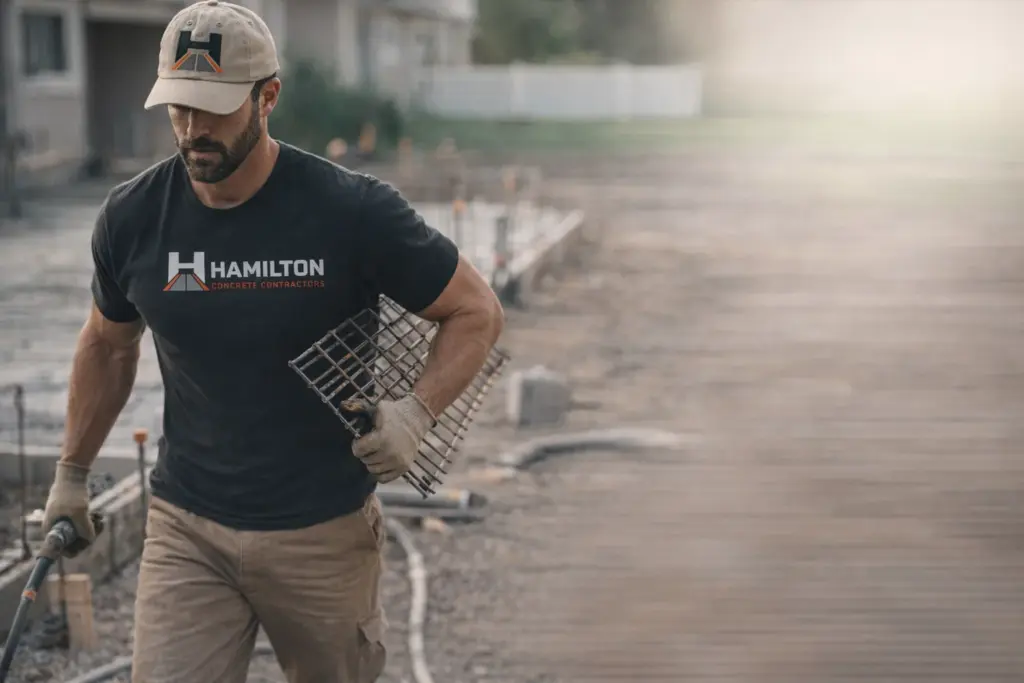
Concrete crew finishing a residential slab in Hamilton
Ground and Standards

Hamilton Ground Under a Concrete Foundation

A foundation built by concrete contractors in Hamilton answers to two things. The standard it is built to, and the ground it sits on.

The standard part is settled. Good ground means soil or rock capable of permanently withstanding an ultimate bearing pressure of 300 kPa. The definition excludes topsoil and soft clay you can mould in your fingers, uncompacted loose gravel, expansive soils, and any ground that could foreseeably move 25 mm or more. BRANZ draws the line that catches people out. A section that has been cleared and levelled is not thereby good ground, and those two get confused on almost every new platform.

The ground part is where Hamilton gets specific. Waikato Regional Council’s overview of natural hazards for Hamilton City records peat bogs on the western side of the city with the potential to cause localised subsidence, and describes the gully systems as sand, silt, peat and gravel of the Hinuera Formation. About half of New Zealand’s peatland sits in the Waikato, roughly 94,000 hectares of it. Peat moves as it dries and compacts.

Fill is the other one. A section cut and filled to make a level building platform has two different ground densities under one slab, and a slab will find the join. If your section was levelled for the build, say so early. It changes the base, the reinforcing and sometimes the foundation type.

Where a site does not reach good ground, the foundation goes to a specific engineering design. That means a site investigation, engineer-designed foundation drawings in the consent set, and usually engineer monitoring while the work is open. It is not a reason to panic. It is a reason to get the geotechnical work done before you collect quotes, because a price for a standard slab on a site that needs an engineered one is not a price for your job.

Reviews

Hamilton Foundation Reviews

Every review below is a Google review left by a customer, pulled live from our profile.

EXCELLENT
Google star 1Google star 2Google star 3Google star 4Google star 5
Based on 10 reviews
Posted on Google Google
Amit Sharma profile picture
Amit Sharma
Google star 1Google star 2Google star 3Google star 4Google star 5Trustindex verifies that the original source of the review is Google.
My driveway was cracked all over and needed replacement as it was very old and worn off. I called Hamilton Concrete Contractors for a quote and consultation. Olly came over the next day to have a look and suggested the solution that best suited to my driveway's condition. I really liked the friendly vibes from Olly and he sounded like he genuinly cared. I got 3 more quotes from other companies but they were very transactional in my opinion. I liked Olly's approach and vibe so decidied to go ahead with him. He did an exceptional job for me and I am happy with the service.
Posted on Google Google
kritika arora profile picture
kritika arora
Google star 1Google star 2Google star 3Google star 4Google star 5Trustindex verifies that the original source of the review is Google.
We had an outstanding experience with Hamilton Concrete Contractors. The team was professional, punctual, and highly skilled. They handled our concrete project from start to finish with great precision, ensuring a smooth and durable finish. Their attention to detail and quality workmanship was excellent, and they kept the site clean and safe throughout the process. Communication was clear and consistent, and all our questions were answered promptly. We are extremely happy with the results and highly recommend Hamilton Concrete Contractors for any residential or commercial concrete work in Hamilton.
Posted on Google Google
Seyi Oluokun profile picture
Seyi Oluokun
Google star 1Google star 2Google star 3Google star 4Google star 5Trustindex verifies that the original source of the review is Google.
Tested and trusted. They have proven that they are reliable for any construction project. Highly recommended to all and sundry.
Posted on Google Google
abah boniface profile picture
abah boniface
Google star 1Google star 2Google star 3Google star 4Google star 5Trustindex verifies that the original source of the review is Google.
They are absolutely reliable, they kept to the agreement and they delivered the job smoothly
Posted on Google Google
Damilola Oscar (J Hanameel) profile picture
Damilola Oscar (J Hanameel)
Google star 1Google star 2Google star 3Google star 4Google star 5Trustindex verifies that the original source of the review is Google.
One of the best at this. I am very excited to work with them. You can trust them too, I strongly recommend!
Verified by Trustindex
Trustindex verified badge is the Universal Symbol of Trust. Only the greatest companies can get the verified badge who has a review score above 4.5, based on customer reviews over the past 12 months. Read more
Common Questions

Concrete Foundation FAQs

The questions builders and homeowners ask before booking a foundation, answered here so you do not have to ring for them.

Between $165 and $240 per square metre for a house floor slab on good ground, and $195 to $295 where the ground has to be improved first. A garage or shed pad on a prepared base runs $110 to $135. Earthworks, geotechnical investigation, engineering and council fees sit outside those rates. Every foundation gets measured on site before it is priced.

A new house needs one, foundation included. A detached building up to 10 square metres can be exempt under Schedule 1 where it meets every condition attached to it, and between 10 and 30 square metres the exemptions turn on who carries out or supervises the design. A double garage usually sits above that. We work to whatever consent you hold and build to the drawings in it.

Good ground is soil or rock that can permanently withstand an ultimate bearing pressure of 300 kPa. Topsoil, soft clay, uncompacted loose gravel, expansive soils and ground that could move 25 mm or more are all excluded. A cleared and levelled section is not automatically good ground, which is the distinction BRANZ makes and the one that catches people out. A geotechnical investigation is what settles it.

100 mm of concrete over a compacted base. Under it goes a 0.25 mm polythene damp proof membrane with laps of at least 150 mm, laid over a sand blinding. The steel is Grade 500E mesh at a minimum of 2.27 kg per square metre, lifted on chairs and run to within 75 mm of the outside edge of the slab. Concrete grade follows the exposure zone, and we pour 20 MPa as our floor.

The foundation goes to a specific engineering design. Peat is excluded from good ground, and Waikato Regional Council records peat bogs on the western side of Hamilton with the potential to cause localised subsidence. Compacted hardfill under a slab is capped at 600 mm, so a site needing more than that needs an engineer. Get the geotechnical work done before you collect quotes.

RibRaft is a pod raft floor system, and your engineer decides whether it suits your site. Firth RibRaft holds MBIE CodeMark CMNZ70056 and is certified for slab-on-ground floors on good ground. Allied SuperSlab and Cupolex hold BRANZ Appraisals with their own ground limits, and SuperSlab is not suitable for soils that are expansive or prone to liquefaction or differential settlement. Whichever system is drawn is the one we pour.

Longer than the pour. Excavation, base, boxing, membrane and steel come first, and the council pre-pour inspection has to happen before any concrete arrives. The pour itself is one day. The slab is kept damp for seven days while it cures. A slab is normally assessed against the compressive strength specified for it at 28 days, although the concrete keeps hardening well beyond that point. We give you the dates in writing with the quote.

All of Hamilton City. We pour foundations on the newer platforms out at Rototuna and Peacocke, where fill is the thing to watch, and on the older established sections through Frankton and Claudelands. We also cover Cambridge and Te Awamutu. Anything further out is quoted on the size of the job and whether a truck can reach the slab.

Free Foundation Quotes

Get a Free Concrete Foundation Quote

Tell us the rough size of the area and the finish you are after. We come out, measure it and send the price in writing. Call 07 808 6940.

Request Your Foundation Quote
